What does finishing a basement involve?
Finishing a basement means checking for moisture and radon first, then framing, wiring, plumbing, ducts, insulation, drywall and finishes, with building-code inspections and a final sign-off. In Virginia it needs a permit and licensed trades for most of the work, so hire a licensed contractor and compare at least three written bids.
Free to ask. Local shops send quotes, and you pay only when you book one.
By Kasra Taheri, Founder, LoclisPublished
Researched and drafted with AI, then checked claim by claim against the sources listed below before it was published. Prices and rules change; the dates beside each source say when it was last checked.
This is a job for a licensed pro in Virginia
This page explains what the work involves, the permits, what a licensed pro does and what drives the cost. It does not give step-by-step instructions, because this work needs a licence, a permit or both, and doing it wrong can injure someone. Before you hire, check the licence on Virginia's DPOR record.
Finishing a basement turns bare concrete and open joists into rooms you can live in: moisture and radon checks first, then framing, wiring, plumbing and ducts, insulation, drywall and finishes, with permit inspections and a final sign-off. Most of that is licensed or permitted work in Virginia, so plan on a general contractor and licensed trades rather than a weekend project.
Before any walls go up: moisture and radon
A basement finish hides the walls and floor, so problems have to be found and fixed first. EPA's advice is to: Fix plumbing leaks and other water problems as soon as possible. It also says to dry water-damaged areas and items within 24-48 hours to prevent mold growth.[1] Wet walls, a damp slab or a sump that runs often are reasons to stop and correct the water source before anything is covered up.
Radon deserves the same attention. Virginia Department of Health guidance says the lowest livable level of a home should be tested, and that an area that is already finished or easily could be finished is considered livable, which includes a basement you plan to finish. The department's reason is that the lowest livable level of the structure should always be tested because that is where the highest radon levels in the structure are typically found.[2] EPA's position: The EPA recommends homes be fixed if the radon level is 4 pCi/L (picocuries per liter) or more.[3] Testing before you finish is far cheaper than cutting into new drywall later.
If the number is high, the most common fix is a vent system under the slab. VDH says the most common radon system is sub-slab depressurization, which removes radon gas from below the foundation before it can enter the home.[2] Virginia law requires that all professional radon testers and radon mitigators operating in the Commonwealth be currently certified by either the National Radon Safety Board (NRSB) or the National Radon Proficiency Program (NRPP).[2]
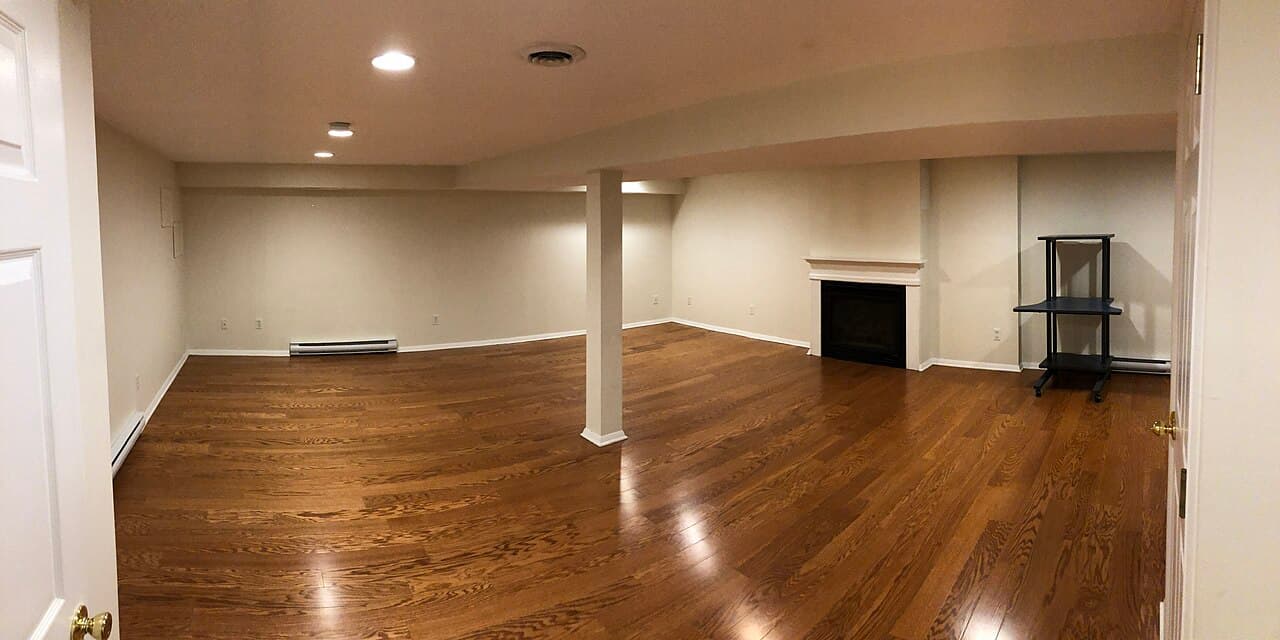
What the build-out covers
Layout and design. The contractor measures the space, notes the ceiling height, ducts, panel, water heater, sump and support posts, and draws a plan with rooms, doors, lighting and outlets. Any change to stairs, doors or windows that serve as an exit needs a permit, so the plan has to account for them from the start; the permit rules include the alteration of any required means of egress system.[4]
Framing and ceilings. Walls are built inside the foundation, usually with a small gap or a moisture-resistant layer against the masonry. Ceilings are either drywall or a drop ceiling, which keeps pipes, ducts and wires reachable.
Electrical, plumbing and mechanical. New circuits, outlets, lights and smoke alarms; rough-in for a bathroom or wet bar if you want one; and supply and return air so the new rooms are heated and cooled. All of this is permitted work, covered below.
Insulation, drywall and finishes. Insulation and vapor decisions go in before the drywall. Then come taping, painting, flooring, trim and doors.
Inspections and sign-off. The building official can inspect permitted work before it is finished, which is why framing, wiring and plumbing should stay uncovered until your inspector says otherwise. The code says that upon completion of permitted work a final inspection shall be conducted to ensure that any defective work has been corrected and that all work complies with the USBC and has been approved.[5]
Why it needs a permit
Virginia's building code says a permit is required before removing or adding any wall or partition, or altering the water supply and distribution system, sanitary drainage, vents, electric wiring, mechanical systems or fuel supply systems, and that alterations of the egress system need one too.[4] A basement finish does nearly all of those. Craig County's building office lists interior alterations, including finished basements, among the work that requires a permit, except new floors, carpet, paint and trim work.[6] See do you need a permit to finish a basement in Virginia for the details, and how much it costs to finish a basement in Virginia for what moves the price.
Who does the work
Most homeowners hire a general contractor who brings in the framers, finishers and licensed trades. The Board for Contractors requires a master tradesman licence as a condition of licensing electrical, plumbing, and heating, ventilation and air conditioning contractors.[7] DPOR's hiring guide recommends getting at least three written bids on identical plans and specifications, so you can compare both the prices and the contractors.[8]
When to call a licensed pro
For the whole job, in practice. Framing, wiring, plumbing, ducts, egress and structural changes are work for a licensed contractor with licensed trades and a permit. Check the contractor's licence and class with DPOR before you pay a deposit; DPOR can also tell you about complaints and disciplinary actions against a contractor. Loclis lists DPOR-licensed businesses, so you can browse remodeling services or read more remodeling answers.
Describe your basement project once and licensed local contractors will quote it.
Common questions
- Can I finish a basement myself in Virginia?
- Some finish work, like paint, flooring and trim, usually needs no permit. Framing, wiring, plumbing, ducts and egress changes need permits and licensed trades. Ask your building department what applies to you before you start.
- Should I test for radon before finishing a basement?
- Yes. VDH says the lowest livable level, including a basement you could easily finish, is where radon is typically highest. EPA recommends fixing a home at 4 pCi/L or more, and a system is easier to add before the walls close up.
- Why does moisture matter before finishing?
- Finished walls and floors hide leaks and dampness. EPA advises fixing water problems as soon as possible and drying water-damaged items within 24-48 hours to prevent mold growth.
- Does a finished basement need an inspection?
- If you pull a permit, yes. The building official can inspect before completion and conducts a final inspection to confirm the work complies with the Uniform Statewide Building Code.
- Who should I hire?
- Usually a licensed general contractor who uses licensed electrical, plumbing and HVAC trades. DPOR's guide advises getting at least three written bids on identical plans and specifications.
Sources
- [1] A Brief Guide to Mold, Moisture and Your Home, U.S. Environmental Protection Agency. Checked October 26, 2026.
- [2] Radon Testing and Mitigation, Virginia Department of Health. Checked October 26, 2026.
- [3] What is EPA's Action Level for Radon and What Does it Mean?, U.S. Environmental Protection Agency. Checked October 26, 2026.
- [4] 13VAC5-63-80. Section 108 Application for permit (Virginia Uniform Statewide Building Code), Virginia Administrative Code, Board of Housing and Community Development. Checked October 26, 2026.
- [5] 13VAC5-63-130. Section 113 Inspections (Virginia Uniform Statewide Building Code), Virginia Administrative Code, Board of Housing and Community Development. Checked October 26, 2026.
- [6] Building and Zoning: Frequently Asked Questions, Craig County, Virginia. Checked October 26, 2026.
- [7] Code of Virginia § 54.1-1100, Definitions (contractors), Virginia General Assembly, Legislative Information System. Checked October 26, 2026.
- [8] What You Should Know Before You Hire a Contractor, Virginia Board for Contractors, DPOR. Checked October 26, 2026.
Want a pro to handle it?
Describe the job once. Licensed local businesses send quotes, and you pay only when you book one.
Get a quote from a local pro