Why is my home addition colder than the rest of the house?
Usually one or more of four things: the heating and cooling was never sized or extended for the new room, the ducts run through unconditioned space and leak, air leaks and thin insulation let heat escape, or the addition has more exposed surface than a room inside the house. A load calculation and a duct and air-leak check find which it is.
Free to ask. Local shops send quotes, and you pay only when you book one.
By Kasra Taheri, Founder, LoclisPublished
Researched and drafted with AI, then checked claim by claim against the sources listed below before it was published. Prices and rules change; the dates beside each source say when it was last checked.
This is a job for a licensed pro in Virginia
This page explains what the work involves, the permits, what a licensed pro does and what drives the cost. It does not give step-by-step instructions, because this work needs a licence, a permit or both, and doing it wrong can injure someone. Before you hire, check the licence on Virginia's DPOR record.
Start with what is different about an addition
An addition is usually colder than the rest of the house for one of four reasons: the heating and cooling was not sized or extended for the new space, the ducts that feed it leak or run through unconditioned space, air leaks and thin insulation let heat out, or the room simply has more outside surface than a room in the middle of the house. Often it is a mix. The useful question is which one dominates, because the fixes are different.
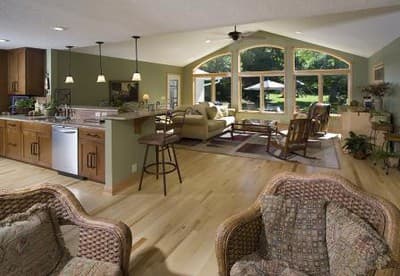
The system was not sized for the room
If the new room was tied into the existing furnace or heat pump, that equipment was chosen for the old floor area. Heating, ventilation and air conditioning load calculations are normally done by a contractor following a standard method; as Virginia Cooperative Extension puts it, "These design loads are usually performed for each zone in a dwelling in accordance with Air Conditioning Contractors of America (ACCA) Manual J, ACCA Manual N or the ASHRAE Cooling and Heating Load Calculation Manual."[1] Those calculations should be based on the exact orientation, conditioned floor area (ft2) and type of construction for each component of the building envelope,[1] which is why a vaulted, glassy addition can need much more than its floor area suggests.
An accurate load analysis will help to prevent problems that occur when a house is equipped with an oversized, or undersized, system.[1] If nobody ran one for the addition, ask the contractor who did the work whether the existing system was checked against the new load.
The ducts leak or run through cold space
Additions are often fed by long duct runs through an attic, crawlspace or garage. ENERGY STAR says that in a typical house, about 20 to 30 percent of the air that moves through the duct system is lost due to leaks, holes, and poorly connected ducts.[2] Its list of signs that duct sealing may help includes: your ducts are located in an attic, crawlspace, or the garage,[2] and you find tangled or kinked flexible ducts in your system.[2]
A room at the end of a long run, with a small or crushed duct, gets the least air. Check whether the room has a return path as well, since a closed door can starve a room even when the supply is fine. These are findings for an HVAC contractor, who can measure airflow at each register.
Air leaks and insulation
ENERGY STAR's attic air sealing checklist lists "hot and cold rooms; uneven temperature between rooms" among the signs that a home may need air sealing, and its list of what to look for starts by telling you to check your insulation levels and check for air leaks.[3] In an addition the likely spots are the joint where new walls meet the old house, the floor over a crawlspace or garage, the ceiling under a flat or low-slope roof, and gaps around windows and doors.
Insulation can be present on paper and still perform badly if it is compressed, has gaps, or sits against a floor that is open to cold air. ENERGY STAR suggests you hire a home energy professional to perform a comprehensive energy audit to pinpoint specific solutions for your home.[3] That audit is often the quickest way to see which of these problems is yours.
What to do next
Write down when the room is coldest, which walls feel cold, and whether the vents blow hard. Then:
- Contact the builder first if the work is recent, and ask for the load calculation, the insulation details and the permit and inspection records.
- Ask a licensed HVAC contractor for a load calculation of the addition and a duct and airflow check, in writing.
- Consider an energy audit if the cause is not clear.
Virginia's inspection list includes inspection of energy conservation material prior to concealment,[4] so the permit file may show what was inspected. Insulation hidden behind drywall cannot be seen now, which is why the records matter.
When to call a licensed pro
For all of it. Sizing, duct work and refrigerant or gas equipment belong to licensed trades, and cutting into walls or floors to fix insulation can touch framing and wiring. Virginia licenses contractors in classes, and the Board shall require a master tradesmen license as a condition of licensure for electrical, plumbing, and heating, ventilation, and air conditioning contractors.[5] Check the licence before you hire.
For background, read what building a home addition involves, what a home addition costs in Virginia and whether you need an architect. Loclis lists DPOR-licensed businesses with their licence number and class: browse remodeling services or more remodeling answers.
When you are ready, describe the problem once and licensed local heating and cooling businesses quote it.
Common questions
- Why is my addition cold in winter but hot in summer?
- That pattern points to the envelope or the airflow rather than the thermostat: thin insulation, air leaks, large areas of glass, or too little air reaching the room. Each makes the room swing with the weather. A load calculation for the room and a check of its supply and return air usually separate them.
- Can I just add a space heater or a mini-split to the addition?
- A space heater is a stopgap, not a fix, and it does not tell you why the room loses heat. A separate ductless unit can be a good answer for some additions, but have a licensed HVAC contractor size it from a load calculation and permit it; adding it without finding the cause can leave a leaky room still leaking.
- Is it normal for an addition to be a few degrees off the rest of the house?
- Some difference is common, because an addition usually has more exterior wall, roof and floor exposed to outdoor air than a room inside the house. A large or persistent gap, or one that appeared after the work was finished, is worth having checked.
- Does the building inspection cover insulation?
- In part. The Virginia building code's list of minimum inspections includes inspection of energy conservation material prior to concealment. That is a check of what was installed against the code, not proof that the room will be comfortable, so airflow and duct problems can still be missed.
- Who do I call first, the builder or an HVAC contractor?
- Start with the builder if the addition is recent, since the work and its warranty are theirs, and bring in a licensed HVAC contractor for the load calculation and duct check. Describe the symptom, the rooms affected and the time of day it is worst.
Sources
- [1] ENERGY SERIES: What about the Air Conditioning System? (2901-9001), Virginia Cooperative Extension, Virginia Tech. Checked October 28, 2026.
- [2] Duct Sealing, ENERGY STAR, U.S. Environmental Protection Agency. Checked October 28, 2026.
- [3] Attic Air Sealing Project, ENERGY STAR, U.S. Environmental Protection Agency. Checked October 28, 2026.
- [4] 13VAC5-63-130, Section 113 Inspections (Virginia Uniform Statewide Building Code), Virginia Administrative Code, Virginia General Assembly. Checked October 28, 2026.
- [5] Va. Code § 54.1-1100, Definitions, Code of Virginia, Virginia General Assembly. Checked October 28, 2026.
Want a pro to handle it?
Describe the job once. Licensed local businesses send quotes, and you pay only when you book one.
Get a quote from a local pro