How much does a retaining wall cost in Virginia?
There is no single Virginia price. Cost follows the wall's height and length, the material, whether it needs an engineer and a permit, how much drainage stone, pipe and imported backfill it takes, your soil, and access for equipment. Permit fees are local: Fairfax County's schedule effective July 1, 2026 charges 3 percent of the estimated construction cost for a house's retaining wall.
Free to ask. Local shops send quotes, and you pay only when you book one.
By Kasra Taheri, Founder, LoclisPublished
Researched and drafted with AI, then checked claim by claim against the sources listed below before it was published. Prices and rules change; the dates beside each source say when it was last checked.
This is a job for a licensed pro in Virginia
This page explains what the work involves, the permits, what a licensed pro does and what drives the cost. It does not give step-by-step instructions, because this work needs a licence, a permit or both, and doing it wrong can injure someone. Before you hire, check the licence on Virginia's DPOR record.
There is no single Virginia price for a retaining wall, and a number quoted without seeing your yard is a guess. What you pay follows a handful of things you can see in a quote: the wall's height and length, the material, whether it needs an engineer and a permit, how much base, drainage stone, pipe and imported backfill it takes, your soil, and whether equipment can reach the spot. Permit fees are local and published, so those you can check exactly.
What drives the price
Height, more than anything. Height sets the permit, the design and the size of everything below ground. Virginia's building code exempts from a permit only retaining walls supporting less than three feet of unbalanced fill that do not support a surcharge beyond ordinary unbalanced fill.[4] Above that, expect plan review and inspections. Engineering often follows: Anchor recommends a professional engineer for walls over 4 feet high, with compaction tested by a qualified geotechnical engineer,[6] and Prince William County requires walls with an exposed height of 24 inches or more to be engineered when they carry a surcharge or sit on problem soil.[5]
Below ground, the footing grows with the wall. In Fairfax County's typical details, the footing for a 24-inch concrete wall is 39 inches wide, and for a 48-inch wall it is 60 inches.[2] Doubling the height means far more digging, concrete and steel, not just twice the face.
The material. Fairfax County's typical details cover timber, masonry and concrete walls,[2] and segmental concrete block and natural stone are common too. Reinforced masonry and poured concrete need a footing, steel and more inspections. A block wall tall enough to need reinforcement changes again: a reinforced wall needs an engineer's design and more working room behind the wall,[6] which means more excavation.
Drainage and backfill. This is the part of a quote most worth comparing line by line. Fairfax County's typical details include a perforated drain pipe at least 4 inches in diameter along the full length of the wall, with crushed stone backfill up to within 12 inches of the top.[2] Allan Block's guide adds that sites with poor draining soils, gravity walls over 4 feet tall and all reinforced walls need a toe drain.[7]
Your soil. Poor soil adds design and material. Prince William County requires a geotechnical engineer to investigate problem soils and the foundation to be professionally designed for them.[5] In parts of Fairfax County, the county's Marine Clay guide says Marine Clay should never be placed behind retaining walls, and that current standards call for backfill with more than 50 percent sand and gravel.[3] Clay that cannot be reused has to be hauled away and replaced.
What sits above the wall. A driveway, patio or pool above the wall adds load the design has to carry, and patios, swimming pools and driveways are common residential surcharges.[7] A wall holding up a driveway usually costs more than a garden wall of the same height.
Access, demolition and utilities. A wall a skid steer can reach is usually cheaper to build than one where every block goes in by wheelbarrow. Removing an old failed wall adds labour and haul-off. Any digging needs a utility locate first: Virginia law says no one may begin any excavation or demolition without first submitting a locate request to the notification center.[8] Utilities found where the wall should go can change the layout.
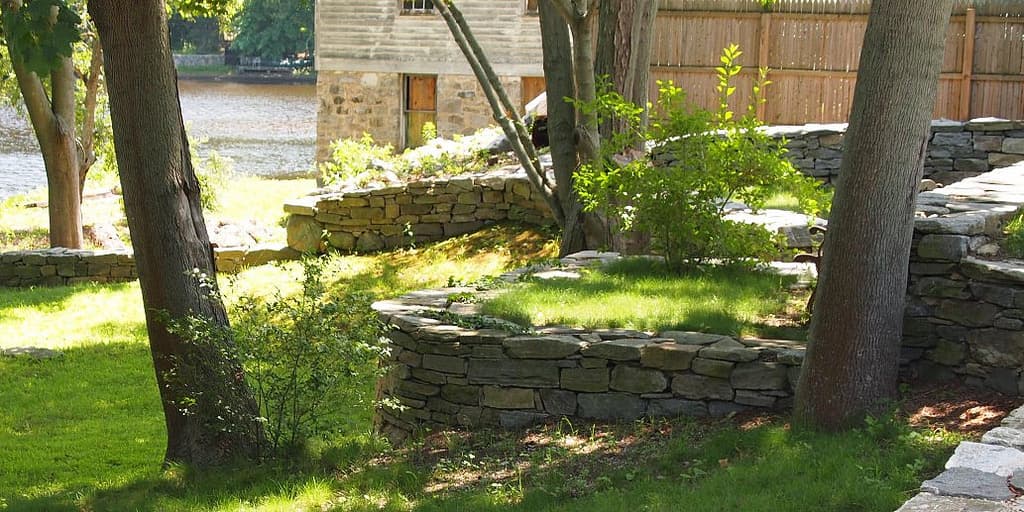
Permit and design fees
Permit fees are set by each county or city. Fairfax County's land development fee schedule, effective July 1, 2026, sets the permit fee for a retaining wall reviewed under the residential code (generally a single-family detached house) at 3.00 percent of the estimated cost of construction, and the permittee must provide verifiable detail of that cost.[1] The same schedule sets a minimum fee of $141.75 for any permit and adds a technology surcharge of 10 percent of each transaction.[1] Elsewhere, ask your building department for its current schedule.
Engineering and soil testing are quoted by the firm doing them. Ask whether your contractor's price includes the engineer's design, a geotechnical report if your soil needs one, and any special inspections, or whether you will be billed for them separately. Do you need a permit for a retaining wall? explains when they come up.
What to ask for in a written quote
- The wall itself: height at its tallest point, length, material and product, and whether it has a cap.
- Below ground: footing or base dimensions and material, and any reinforcement or geogrid layers.
- Drainage: pipe size, where it outlets, the type and depth of drainage stone, and what backfill goes behind it.
- Paperwork: who designs the wall, who pulls the permit, and who pays for inspections and engineering.
- Site work: removal and haul-off of an old wall, spoil and excess soil, finish grading and seeding.
- Terms: start and finish dates, payment schedule and any warranty, in writing.
The licence class tells you the size of job a contractor may take on. Class C contractors are those working on single contracts over $1,000 but less than $30,000, and Class B covers single contracts of $30,000 or more but less than $150,000.[9] Virginia's residential contract rules require the contract to list the contractor's name, address, license number, class of license and classifications or specialty services,[10] along with a statement of assurance that the contractor will comply with all local requirements for building permits, inspections and zoning.[10]
The Board for Contractors advises getting at least three written bids[11] and suggests a deposit of no more than 10 percent of the total price or $1,000, whichever is less, and up to 30 percent when the job needs custom-made or special-order items.[11]
When to call a licensed pro
A retaining wall is structural work that holds back soil and water, so price it with licensed contractors from the start, and with an engineer when the height, soil or load calls for one. Ask each bidder to price the same wall so the quotes compare, and check each contractor's licence before you sign. What building a retaining wall involves explains what each line of the quote pays for.
Loclis lists DPOR-licensed businesses with their licence number and class. Browse retaining wall businesses, look up concrete and hardscaping contractors in Blacksburg, or see all concrete and hardscaping answers.
Describe your wall once and licensed local businesses send written quotes you can compare.
Common questions
- Why do retaining wall quotes vary so much?
- Contractors may be pricing different walls. One quote may include a footing, drain pipe, crushed stone and imported backfill, and another may not; one may include an engineer's design and the permit, and another may leave them to you. Ask every bidder to price the same height, length, material, base and drainage.
- Is a taller wall much more expensive than a short one?
- Usually more than the extra height suggests. Height changes the footing size, can add reinforcement and a toe drain, and past the local thresholds brings in a permit, inspections and often an engineer. A wall over three feet of unbalanced fill needs a permit under Virginia's building code.
- Is two short walls cheaper than one tall one?
- Sometimes, but not automatically. Closely spaced terraces load each other, so they are designed together and may be treated as one taller wall for the permit. Ask a contractor or engineer to price both layouts, and confirm the permit rule with your county or city.
- Does the permit fee depend on the wall's price?
- In Fairfax County it does: the schedule effective July 1, 2026 charges 3.00 percent of the estimated cost of construction for a residential retaining wall, with a $141.75 minimum for any permit. Other counties and cities set their own fees, so ask your building department.
- How much should I pay up front?
- Virginia's Board for Contractors suggests a deposit of no more than 10 percent of the total price or $1,000, whichever is less, and up to 30 percent when the job needs special-order items. Keep payments in step with finished work.
Sources
- [1] Appendix Q, Land Development Services Fee Schedule (amendment adopted May 5, 2026, effective July 1, 2026), Fairfax County Board of Supervisors. Checked October 27, 2026.
- [2] Typical Retaining Wall Details, based on the 2021 Virginia Residential Code, Fairfax County Land Development Services. Checked October 27, 2026.
- [3] Homeowner's Guide to Overcoming Problems with Marine Clay-Marumsco Soils in Fairfax County, Fairfax County. Checked October 27, 2026.
- [4] 13VAC5-63-80. Section 108 Application for permit (Virginia Uniform Statewide Building Code), Virginia Administrative Code. Checked October 27, 2026.
- [5] Guidelines for Retaining Walls 4'-0" in Height or Less (version 2021-07-09), Prince William County Building Development Division. Checked October 27, 2026.
- [6] Installation Guide featuring the Diamond Pro Retaining Wall System, Anchor Diamond Group. Checked October 27, 2026.
- [7] AB Residential Retaining Walls installation guide, Allan Block. Checked October 27, 2026.
- [8] Code of Virginia § 56-265.17. Notification required prior to excavation or demolition, Code of Virginia. Checked October 27, 2026.
- [9] Code of Virginia § 54.1-1100. Definitions, Code of Virginia. Checked October 27, 2026.
- [10] 18VAC50-22-260. Filing of charges; prohibited acts, Virginia Administrative Code (Board for Contractors). Checked October 27, 2026.
- [11] What You Should Know Before You Hire a Contractor, Virginia Board for Contractors, DPOR. Checked October 27, 2026.
Want a pro to handle it?
Describe the job once. Licensed local businesses send quotes, and you pay only when you book one.
Get a quote from a local pro