Why is my retaining wall leaning?
A retaining wall leans outward when the soil and water behind it push harder than the wall, its base and any reinforcement can resist. The usual causes are water trapped behind it, clay or organic backfill, a base on soft soil, a wall too tall for its design, or extra weight above it. A slight lean back into the slope is normal for block walls.
Free to ask. Local shops send quotes, and you pay only when you book one.
By Kasra Taheri, Founder, LoclisPublished
Researched and drafted with AI, then checked claim by claim against the sources listed below before it was published. Prices and rules change; the dates beside each source say when it was last checked.
This is a job for a licensed pro in Virginia
This page explains what the work involves, the permits, what a licensed pro does and what drives the cost. It does not give step-by-step instructions, because this work needs a licence, a permit or both, and doing it wrong can injure someone. Before you hire, check the licence on Virginia's DPOR record.
First, which way is it leaning?
Some lean is designed in. Allan Block calls the amount a wall leans into the hill its setback, and makes blocks with setbacks of about 6 and 12 degrees.[1] A segmental block wall that steps back evenly toward the slope is doing what it should.
The warning signs are the opposite: the top of the wall tipping out toward the low side, a bulge in the middle of the face, courses pulling apart at the joints, the base kicking out, or cracks that open wider over the seasons. A poured or block wall that was plumb and is now out of line has moved.
The usual causes
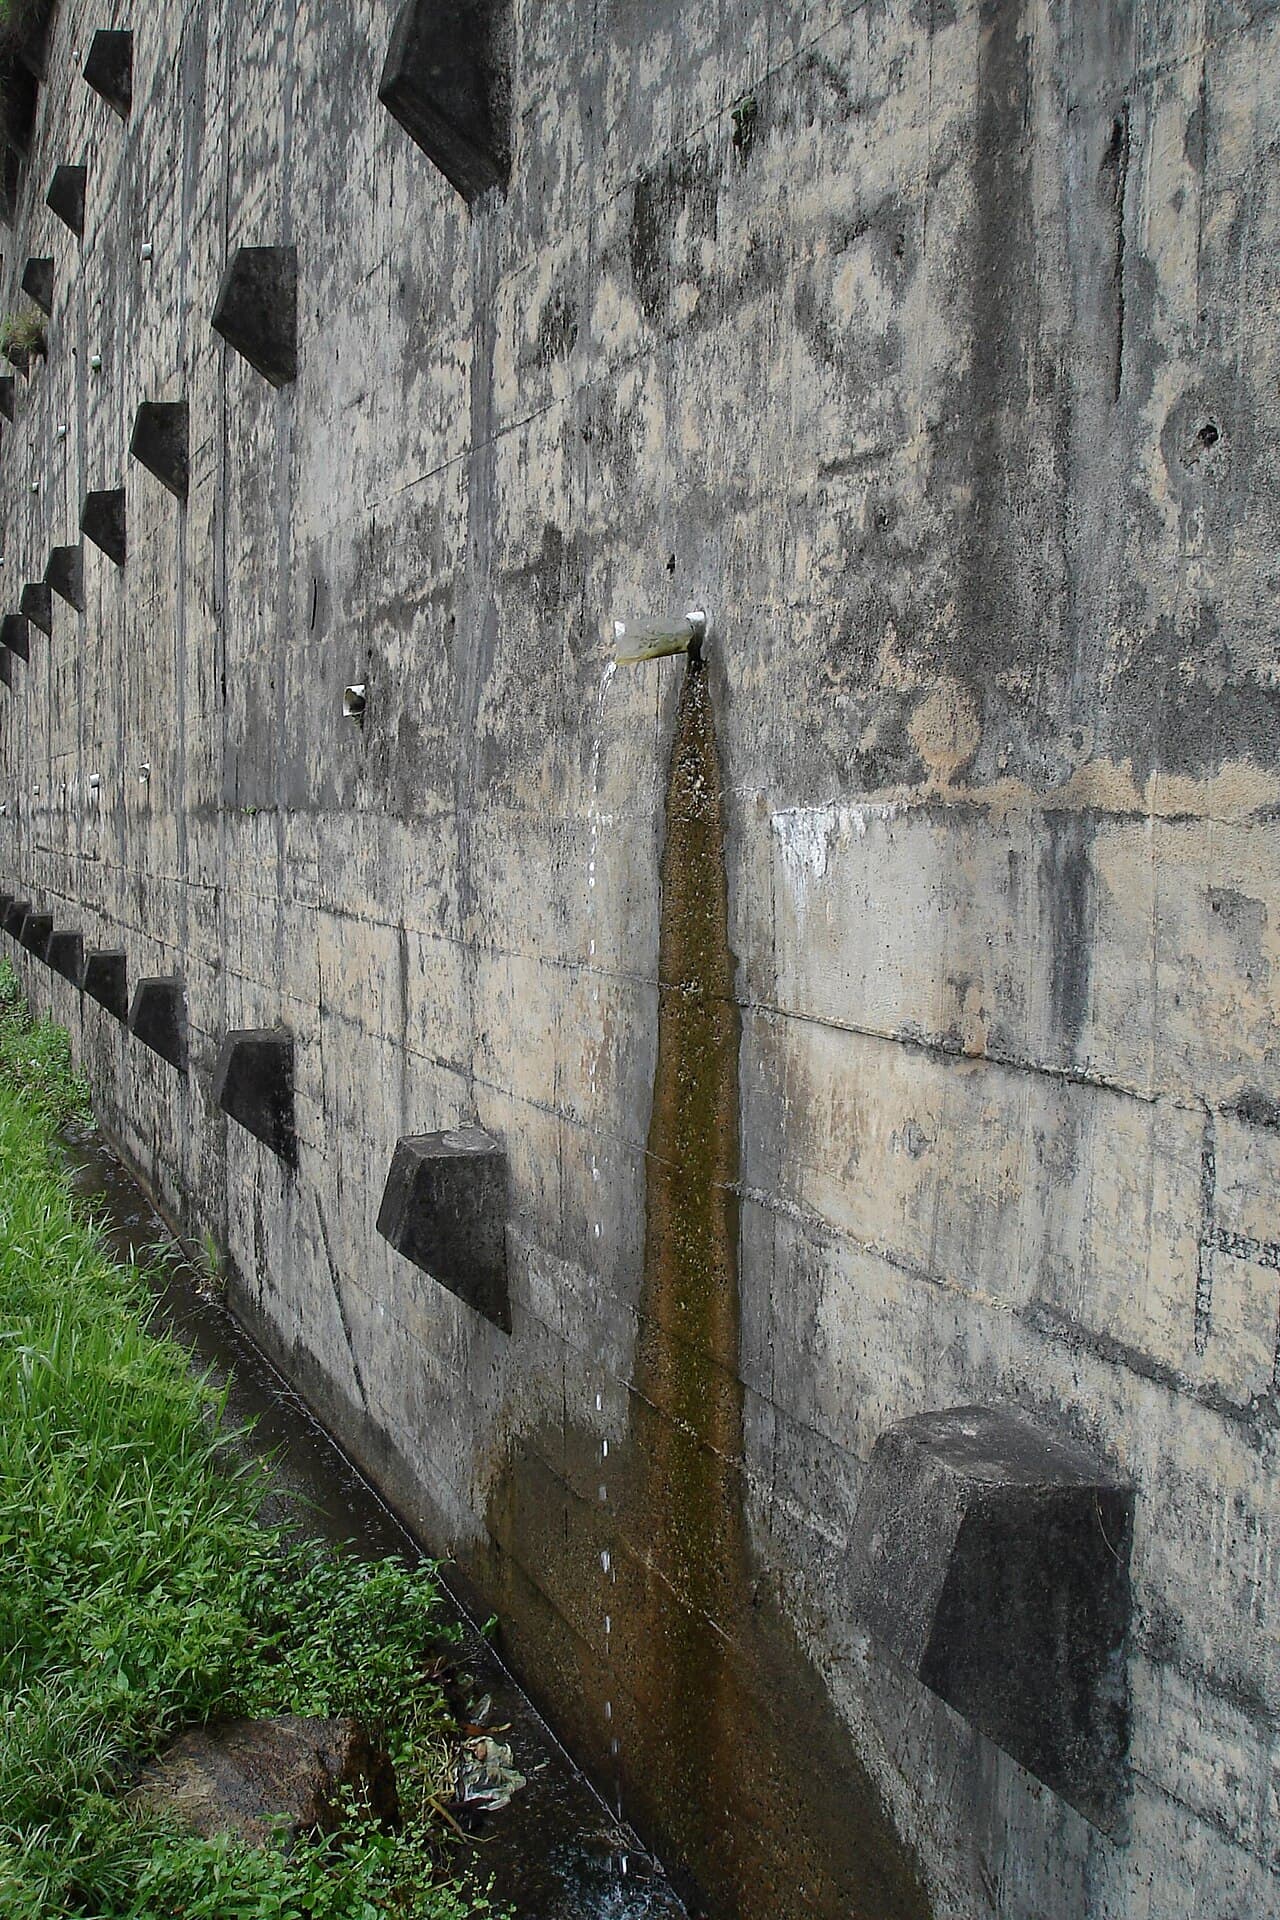
Water behind the wall. Water is the cause to rule out first. The design and performance of most retaining walls depend on keeping the area behind the wall relatively dry,[1] and wet soil adds pressure behind the wall. A wall with no drain, a drain with no outlet, or an outlet buried under mulch has nowhere to send that water. Allan Block notes that drains must be vented to daylight or connected to a storm sewer and protected from fine soil washing into them,[1] and Fairfax County's typical details show a perforated drain pipe along the full length of the wall with crushed stone backfill.[4]
Water can also come from outside the wall's own drainage. Anchor's guide asks the builder to plan where downspouts will expel water and whether there is an underground sprinkler,[3] and Allan Block's design guide calls for check valves or similar provisions to stop flooding from broken irrigation lines or heads above walls.[2] A downspout emptying just above a wall, or a leaking irrigation line behind it, can be enough to start a wall moving after years of standing still.
Clay or organic backfill. What fills the space behind the wall matters as much as the wall. Fairfax County's Marine Clay guide says Marine Clay should never be placed in the backfill behind foundation or retaining walls,[5] and that the clay often goes through several yearly cycles of shrinking and swelling before the damage shows as cracked or failed walls.[5] That is why a wall can look fine for years and then start to move. Anchor's guide says black or organic soils should not be used as backfill.[3]
A weak base. A wall rotates or slides when its foundation gives. Allan Block's guide says the soil at the bottom of the base trench must be firm and solid,[1] and where the soil under a footing is soft clay, Fairfax County's details call for 4 to 6 inches of crushed stone under it.[4] Prince William County's list of problem soils includes ones with frost heave potential,[6] which can move a shallow base.
Too tall for its design. A gravity wall relies on the weight and setback of its blocks, and each product has its own height limit.[3] Past that limit, the wall needs soil reinforcement and an engineer. Allan Block's design guide says engineering should be required for walls of any height with poor soils, multiple terraces, steep slopes above or below, or roadway surcharges.[2]
Weight added above. Patios, swimming pools and driveways are common residential surcharges,[1] and a slope above the wall adds load too: Allan Block advises against slopes steeper than 3 to 1 above a wall without first consulting a local engineer.[1] Construction traffic counts as well. Fairfax County's details require that heavy equipment stays back from the wall a distance equal to the wall's height.[4] A new patio, a parked truck or a pile of soil near the top can be enough.
Materials wearing out. Timber walls depend on 6x6 lumber preservative-treated to category UC4A for ground contact, tied back into the slope with deadmen,[4] and older timber walls built without either can rot or pull loose over time. For block walls, durability concerns occur where there are saturated conditions in repeated freezing and thawing.[2] Roots and digging matter too: Allan Block's design guide says augers should never be used within the reinforced grid zone, and that an engineer should check that planting root balls will not disrupt the geogrid layers.[2]
What to note before a pro looks at it
You can help whoever inspects the wall by writing down what you see, without digging or moving anything:
- Where it leans and roughly how far, and whether that has changed. A photo from the same spot every few weeks shows it.
- Whether the face is wet, stained or seeping, and whether any drain outlets at the base run after rain.
- What sits above it: a driveway, patio, pool, steep slope, downspout or sprinkler zone.
- When it was built, how tall it is at its tallest point, and whether there was a permit.
In the meantime, keep vehicles and heavy loads off the high side, for the same reason Fairfax County keeps equipment back from new walls. In Fairfax County, the Marine Clay guide notes that slides on those clays, shallow or deep, can damage underground utilities, especially rigid gas, water and sewer pipes.[5]
What the fix usually involves
The repair follows the cause. For walls damaged by swelling clay backfill, Fairfax County's guide, written mainly about basement walls, says the most successful repair has been to remove the clay and replace it with soils that are mainly sand or gravel,[5] and that the engineer or contractor must determine whether the wall can be repaired or must be totally replaced.[5] The same guide advises owners to consult a qualified engineer experienced in soil and foundation investigations for design and inspection of difficult repairs.[5]
A rebuild is held to the same rules as a new wall. Virginia's building code exempts from a permit only retaining walls supporting less than three feet of unbalanced fill with no surcharge beyond ordinary fill,[7] and taking a wall down is digging: Virginia law says no one may begin any excavation or demolition without first submitting a locate request to the notification center.[8] Do you need a permit for a retaining wall? has the local details.
When to call a licensed pro
Call one as soon as you see a wall tipping out, bulging, cracking wider or shedding blocks, and ask for an engineer as well if the wall is tall, holds up a driveway or building, or sits on clay. A leaning wall is structural work, and Fairfax County's Marine Clay guide warns that an incomplete or improper repair is likely to bring the problems back.[5] Virginia's landscape service contracting specialty (LSC) includes construction of retaining walls for landscaping purposes,[9] and masonry and concrete contractors build them too. Check the licence before you hire.
For what comes next, see how to keep a retaining wall from failing and what a retaining wall costs. If water is pooling at the house too, why water pools near a foundation covers the yard side.
Loclis lists DPOR-licensed businesses with their licence number and class. Browse retaining wall businesses, look up concrete and hardscaping contractors in Blacksburg, or see all concrete and hardscaping answers.
Describe the wall once, with photos, and licensed local businesses can quote an inspection or repair.
Common questions
- Is it normal for a block retaining wall to lean?
- Leaning back into the slope is normal. Segmental block walls are built with a setback, so each course steps slightly back toward the soil. A wall leaning out toward the low side, or a face that bulges in the middle, is the kind of movement that needs a professional look.
- How fast can a leaning wall get worse?
- There is no reliable rule. Some walls creep slowly for years and others move quickly after a wet spell or a broken pipe behind them. Fairfax County's Marine Clay guide notes that the clay often goes through several yearly cycles of shrinking and swelling before damage shows, and that house problems usually develop slowly at first and then become more serious.
- Can a leaning wall be pushed back and braced?
- That is a decision for an engineer or experienced contractor after they look at the cause. Fairfax County's guide says the engineer or contractor must determine whether a damaged wall can be repaired or must be totally replaced. Bracing a wall without fixing the water or soil behind it rarely lasts.
- Is a leaning retaining wall dangerous?
- It can be. A wall that is moving can keep moving, and Fairfax County's Marine Clay guide notes that slides on clay soils can damage buried gas, water and sewer pipes. Keep vehicles and heavy loads off the high side until a professional has assessed it.
- Does homeowners insurance cover a failed retaining wall?
- That depends on your policy and the cause, and it is a question for your insurer or agent, not a contractor. Have the cause documented in writing by the engineer or contractor who inspects the wall, with photos, before any repair work starts.
Sources
- [1] AB Residential Retaining Walls installation guide, Allan Block. Checked October 27, 2026.
- [2] Best Practices for Allan Block Segmental Retaining Wall Design for Residential and Commercial Applications (rev. 8/16/2024), Allan Block. Checked October 27, 2026.
- [3] Installation Guide featuring the Diamond Pro Retaining Wall System, Anchor Diamond Group. Checked October 27, 2026.
- [4] Typical Retaining Wall Details, based on the 2021 Virginia Residential Code, Fairfax County Land Development Services. Checked October 27, 2026.
- [5] Homeowner's Guide to Overcoming Problems with Marine Clay-Marumsco Soils in Fairfax County, Fairfax County. Checked October 27, 2026.
- [6] Guidelines for Retaining Walls 4'-0" in Height or Less (version 2021-07-09), Prince William County Building Development Division. Checked October 27, 2026.
- [7] 13VAC5-63-80. Section 108 Application for permit (Virginia Uniform Statewide Building Code), Virginia Administrative Code. Checked October 27, 2026.
- [8] Code of Virginia § 56-265.17. Notification required prior to excavation or demolition, Code of Virginia. Checked October 27, 2026.
- [9] 18VAC50-22-30. Definitions, Virginia Administrative Code (Board for Contractors). Checked October 27, 2026.
Want a pro to handle it?
Describe the job once. Licensed local businesses send quotes, and you pay only when you book one.
Get a quote from a local pro