What does building a retaining wall involve?
Most of a retaining wall is work you never see: checking utilities and permits, choosing a design that suits the height, soil and anything above the wall, building it on a firm compacted base, and filling behind it with drainage stone, a perforated drain pipe and compacted soil. Taller walls, and walls holding up a driveway or patio, need a permit and often an engineer.
Free to ask. Local shops send quotes, and you pay only when you book one.
By Kasra Taheri, Founder, LoclisPublished
Researched and drafted with AI, then checked claim by claim against the sources listed below before it was published. Prices and rules change; the dates beside each source say when it was last checked.
This is a job for a licensed pro in Virginia
This page explains what the work involves, the permits, what a licensed pro does and what drives the cost. It does not give step-by-step instructions, because this work needs a licence, a permit or both, and doing it wrong can injure someone. Before you hire, check the licence on Virginia's DPOR record.
Most of a retaining wall is work you never see. Before the first block goes down, someone has to check utilities, permits and soil, and choose a design that suits the wall's height and whatever sits above it. Then the wall goes on a firm, compacted base, and the space behind it is filled with drainage stone, a perforated drain pipe and compacted soil. That hidden drainage and base work decides whether the wall stands for decades or starts to lean in a few years.
This page explains each stage so you can follow a contractor's plan and quote. It is not a guide to building one yourself: a wall that holds back soil is structural work.
Planning, permits and the 811 call
Height is the first question, because it sets the permit and design rules. Virginia's Uniform Statewide Building Code exempts from a permit only retaining walls supporting less than three feet of unbalanced fill that do not support a surcharge other than ordinary unbalanced fill.[1] Counties add their own approvals: Prince William County says zoning approval is always required for retaining walls, whether or not a building permit is.[8] Do you need a permit for a retaining wall in Virginia? covers the details.
Digging comes next, so the locate request comes first. Virginia law says no one may begin any excavation or demolition without first submitting a locate request to the notification center,[2] which you reach by calling Miss Utility at 811.[7] Your contractor normally submits it.
Soil matters as much as height. Prince William County defines problem soils as soils that may have a high water table, expansive clays, low bearing capacity or frost heave potential, and requires a geotechnical engineer to investigate them.[7] A good contractor asks about your soil before pricing anything.
Choosing the design
There are two broad kinds of block retaining wall:
- Gravity walls. A gravity wall relies on the weight and setback of its blocks to hold back the soil, and each block product has its own height limit.[10]
- Reinforced walls. A reinforced wall adds layers of geosynthetic reinforcement in the soil behind the blocks, needs a design by a qualified engineer, and needs more working room behind the wall.[10]
Manufacturers' charts are a starting point, not a design. Allan Block's residential guide says final designs for construction must be done by a local registered Professional Engineer using the actual site conditions,[9] and Anchor recommends a professional engineer for walls over 4 feet high.[10] Local rules can start lower: Prince William County requires walls with an exposed height of 24 inches or more to be engineered when they carry a surcharge or sit on problem soil.[7] A surcharge is any extra load above the wall, and patios, swimming pools and driveways are common residential surcharges.[9]
Walls can also be timber, reinforced concrete block or poured concrete. Fairfax County's typical details cover timber, masonry and concrete walls retaining no more than 4 feet of earth, with level backfill and no surcharge.[5] They show how much a footing grows with height: the concrete footing for a 48-inch concrete wall is 60 inches wide, built with concrete with a minimum compressive strength of 3,500 psi at 28 days.[5] Timber walls use 6x6 southern pine treated to category UC4A for ground contact, tied back into the slope with deadmen placed 8 feet on center.[5]
The base and footing
A wall is only as steady as what it stands on. Block walls start in a trench dug below grade, with the soil at the bottom firm and compacted and a layer of compacted base gravel on top. Poured and masonry walls sit on a reinforced concrete footing. Fairfax County's details add that where the soil under the footing is soft clay, the details call for 4 to 6 inches of crushed stone under it.[5]
Drainage behind the wall
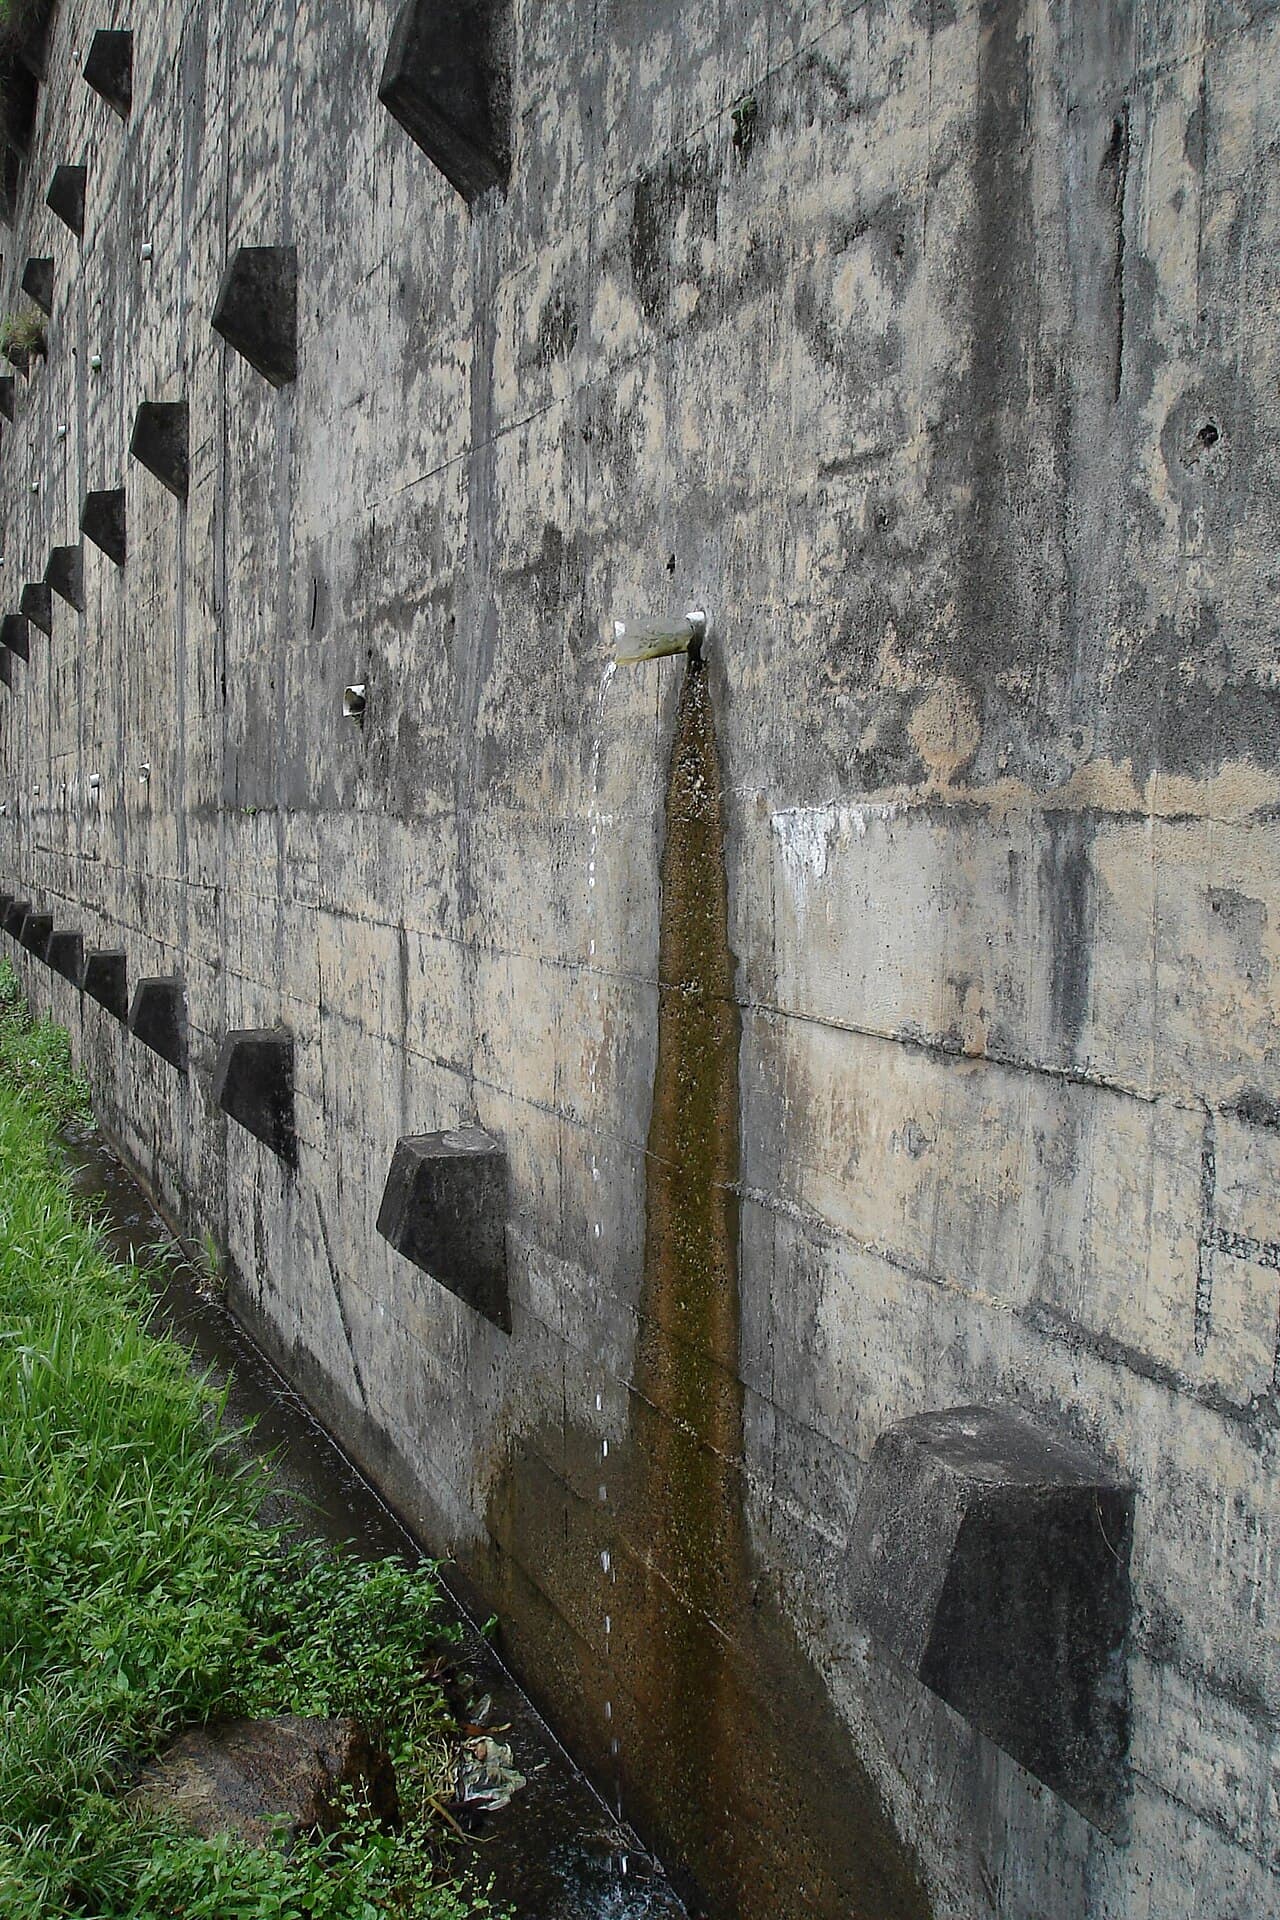
Drainage is the part of the job you can least see afterwards, and the design and performance of most retaining walls depend on keeping the area behind the wall relatively dry.[9] For the walls it covers, Fairfax County's details show a perforated drain pipe at least 4 inches in diameter along the full length of the wall, outlet to daylight at each end or through weep holes 8 feet on center, with crushed stone backfill up to within 12 inches of the top.[5] Drains must be vented to daylight or connected to a storm sewer and protected from fine soil washing into them.[9]
What goes behind the stone matters too. Fairfax County's Marine Clay guide says Marine Clay should never be placed in the backfill behind foundation or retaining walls,[6] and Anchor's guide says black or organic soils should not be used as backfill.[10] How a French drain works explains the same pipe-and-stone idea used in yards.
Backfill, compaction and inspections
The wall goes up course by course, with the backfill placed and compacted as it rises. Allan Block's guide calls for placing and compacting backfill in layers of less than 8 inches.[9] Fairfax County's details allow no backfilling against masonry or concrete walls until at least seven days after the concrete or grout is placed, and heavy equipment has to stay back from the wall a distance equal to the wall's height.[5]
Permitted walls are inspected as they go. For reinforced masonry or concrete walls, Prince William County lists an inspection of the footing before concrete is poured, of the wall with its blocks or forms and steel in place, of the waterproofing and drain pipe tied to its outfall before backfill, and a final inspection that includes the slope and any required guardrail.[7]
The finish grade keeps surface water off the wall. Anchor's guide calls for 6 inches of low-permeability soil at the finished grade, seeded or planted, and a swale where needed to divert water away from the wall.[10]
When to call a licensed pro
Any wall that holds back a real change in ground level is a job for a licensed contractor, and an engineer when the height, soil or load calls for one. Several Virginia licences cover the work: Virginia's landscape service contracting specialty (LSC) includes construction of retaining walls for landscaping purposes, and the masonry specialty (BRK) covers concrete block, stone and mortarless masonry products.[3] Virginia's contract rules require a statement of assurance that the contractor will comply with all local requirements for building permits, inspections and zoning.[4]
Before you sign, check the contractor's licence, ask who designs the wall and who pulls the permit, and get the base, drainage and backfill written into the quote. What a retaining wall costs in Virginia covers what drives the price.
Loclis lists DPOR-licensed businesses with their licence number and class. Browse retaining wall businesses, look up concrete and hardscaping contractors in Blacksburg, or see all concrete and hardscaping answers.
Describe your wall once and licensed local businesses quote.
Common questions
- Is a landscape wall the same as a retaining wall?
- Not always. A low edging or garden border that holds back little or no soil is not doing the work of a retaining wall. Once a wall is holding back a real difference in ground level, it has soil and water pushing on it, and the permit thresholds and design rules on this page apply.
- How long does a retaining wall take to build?
- It depends on the length, height, type and the permit process. A poured or block wall with a footing has to wait for inspections and, in Fairfax County's typical details, at least seven days after the concrete or grout is placed before backfilling. Ask each contractor for a schedule in the written quote.
- Does a short wall need drainage?
- Water behind any wall adds pressure. Fairfax County's typical details include a perforated drain pipe and crushed stone backfill for every timber, masonry and concrete wall they cover, and Anchor's guide recommends a perforated drainpipe for walls greater than 3 feet in height.
- Can I use the soil I dig out as backfill?
- Often not directly behind the wall. Manufacturers call for clean drainage aggregate right behind the blocks, Anchor says black or organic soils should not be used as backfill, and Fairfax County says Marine Clay should never be used behind retaining walls. Your designer or contractor decides what on-site soil can be reused.
- Who designs a retaining wall?
- Short walls on good soil can often be built to a manufacturer's published charts or a county's typical details. Taller walls, reinforced walls, and walls with a slope, driveway or patio above them are designed by a professional engineer, and Prince William County requires a geotechnical engineer where there are problem soils.
Sources
- [1] 13VAC5-63-80. Section 108 Application for permit (Virginia Uniform Statewide Building Code), Virginia Administrative Code. Checked October 27, 2026.
- [2] Code of Virginia § 56-265.17. Notification required prior to excavation or demolition, Code of Virginia. Checked October 27, 2026.
- [3] 18VAC50-22-30. Definitions, Virginia Administrative Code (Board for Contractors). Checked October 27, 2026.
- [4] 18VAC50-22-260. Filing of charges; prohibited acts, Virginia Administrative Code (Board for Contractors). Checked October 27, 2026.
- [5] Typical Retaining Wall Details, based on the 2021 Virginia Residential Code, Fairfax County Land Development Services. Checked October 27, 2026.
- [6] Homeowner's Guide to Overcoming Problems with Marine Clay-Marumsco Soils in Fairfax County, Fairfax County. Checked October 27, 2026.
- [7] Guidelines for Retaining Walls 4'-0" in Height or Less (version 2021-07-09), Prince William County Building Development Division. Checked October 27, 2026.
- [8] Do I Need a Permit?, Prince William County Building Development Division. Checked October 27, 2026.
- [9] AB Residential Retaining Walls installation guide, Allan Block. Checked October 27, 2026.
- [10] Installation Guide featuring the Diamond Pro Retaining Wall System, Anchor Diamond Group. Checked October 27, 2026.
Want a pro to handle it?
Describe the job once. Licensed local businesses send quotes, and you pay only when you book one.
Get a quote from a local pro