What does building an in-law suite involve?
Zoning approval, drawings, a building permit and a licensed contractor, then construction of a self-contained unit with its own kitchen, bath, sleeping area and entrance, then inspections. In Virginia the sequence is zoning first, because your locality decides whether, where and how large the unit can be. Plan for months, not weeks, and expect several trades.
Free to ask. Local shops send quotes, and you pay only when you book one.
By Kasra Taheri, Founder, LoclisPublished
Researched and drafted with AI, then checked claim by claim against the sources listed below before it was published. Prices and rules change; the dates beside each source say when it was last checked.
This is a job for a licensed pro in Virginia
This page explains what the work involves, the permits, what a licensed pro does and what drives the cost. It does not give step-by-step instructions, because this work needs a licence, a permit or both, and doing it wrong can injure someone. Before you hire, check the licence on Virginia's DPOR record.
Building an in-law suite means getting zoning approval, drawings and a building permit, hiring a licensed contractor, building a self-contained unit and passing inspections. In Virginia, start with zoning: your locality decides whether, where and how large the unit can be.
What counts as a suite
Virginia's ADU law describes an attached or detached dwelling unit on a residential dwelling lot that provides complete independent living facilities for one or more individuals, is on the same lot as a proposed or existing primary residence, and includes facilities for living, sleeping, eating, cooking and sanitation.[1] A suite therefore needs its own kitchen, bath and sleeping area, not just an extra bedroom.
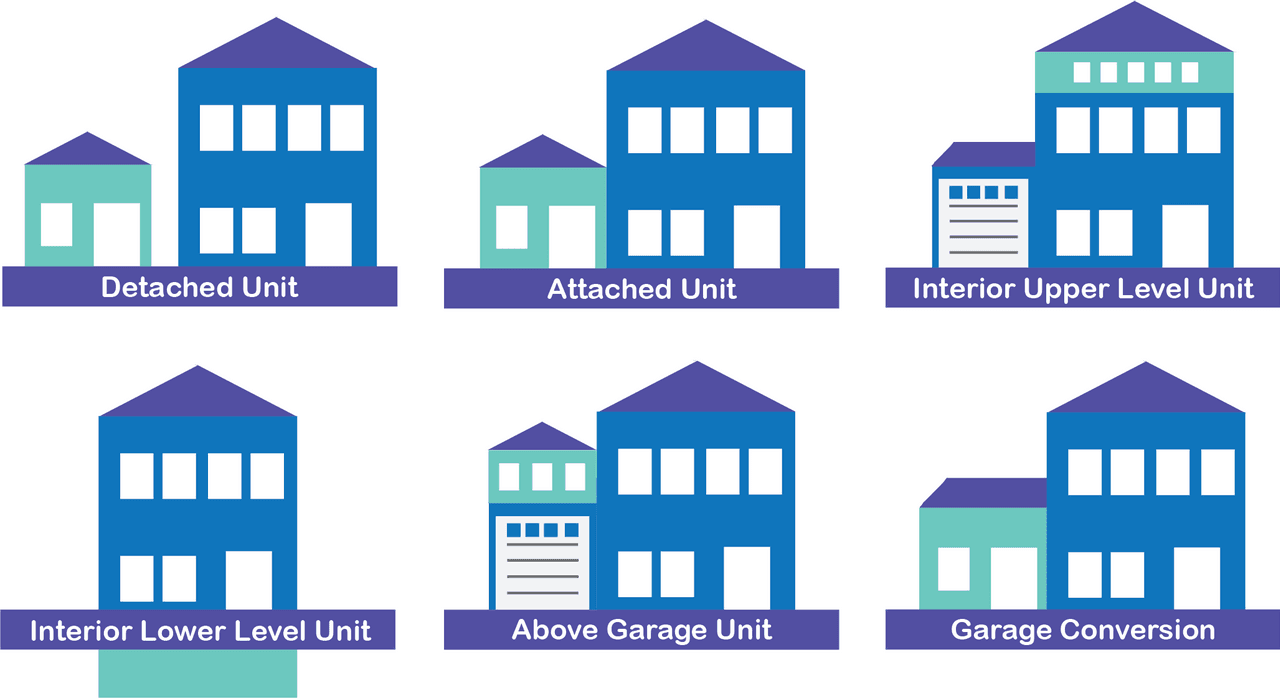
Common forms are a finished basement apartment, a garage conversion, an addition and a detached backyard unit. The less new structure, the simpler the job.
The stages
1. Zoning check. Ask your zoning office whether a unit is allowed on your lot and in which form. Virginia's statewide ADU law, effective July 1, 2027, lets localities require compliance with the Uniform Statewide Building Code,[1] along with water, sewer, septic, emergency access, flood zone and stormwater requirements.[1] A locality may also require dedicated parking for the ADU and limit floor area, lot coverage and impervious area, but not below 350 square feet on lots under 2,500 square feet and 500 square feet on lots of 2,500 square feet or more.[1] Whether units are allowed in your area is covered in are accessory dwelling units allowed in Virginia.
2. Design. A designer or architect draws the layout, entrance, kitchen, bath, utilities and heating and cooling. Fairfax County, for example, says an accessory living unit must have direct access to the main house through a finished, temperature-controlled and fully enclosed interior space, and a new external entrance must be on the side or rear of the dwelling.[2] Your locality will have its own rules.
3. Zoning application. Fairfax asks for a plat, a floor plan labeling each room and its square footage, and photos of the existing house.[2] Fairfax says its permit review can take approximately 30 calendar days.[2] If a building permit is required, Fairfax holds its administrative permit in a waiting status until the building permit has received final inspection.[2]
4. Building permit. The Uniform Statewide Building Code says a permit shall be obtained before construction of a building or structure, and before installations or alterations involving the removal or addition of any wall, any structural component, electric wiring, the water supply and distribution system, the sanitary drainage system, or mechanical systems.[3] That covers almost every part of a suite. Fairfax notes that creating an emergency egress point for a bedroom may need a permit.[2] The contractor normally files and pays for the permits.
5. Construction. Typical order: site work and foundation for a detached unit, or demolition and framing changes for a conversion; framing and roof; windows and doors; rough plumbing, electrical and heating and cooling; inspections; insulation and drywall; kitchen, bath and finishes; final inspections. Utility connections, and a septic or sewer upgrade where needed, can run in parallel and affect the schedule.
6. Final inspection and occupancy. Ask the building official what final approval you need before anyone moves in. Keep the permits and inspection records; they matter when you sell or insure.
How long it takes
Expect the design and approvals to take as long as the construction, sometimes longer. A conversion inside the existing house is the fastest. A detached unit with new utilities is the slowest. Ask your contractor for a schedule that separates permitting from building.
Things people overlook
- Septic and well. Fairfax says that if a house is on a well or septic system, additional documentation may be required by the Health Department to accommodate any additional bedrooms.[2] Ask your health department whether your locality does the same.
- HOA or covenants. Private rules are not erased by the zoning change.
- Egress and smoke alarms. Bedrooms need a code-compliant way out.
- Separate meters and shutoffs. Decide in the design phase whether the unit gets its own utility meters.
- Insurance and taxes. Call your insurer and tax office before work starts. Costs are covered in how much an ADU costs in Virginia.
When to call a licensed pro
For all of it. Virginia's contractor licence classes turn on contract value: Class C for a single contract over $1,000 but less than $30,000, Class B for $30,000 or more but less than $150,000, and Class A for $150,000 or more.[4] A whole suite will usually land in Class B or Class A. For the electrical, plumbing and heating and cooling work, the law says the Board shall require a master tradesmen license as a condition of licensure for electrical, plumbing, and heating, ventilation, and air conditioning contractors.[4] Check every licence on DPOR's lookup before signing, and get the scope, payments and schedule in writing.
Browse remodeling services or read more remodeling answers. To start, describe the job once and licensed local remodelers quote it.
Common questions
- What is the difference between an in-law suite and an ADU?
- In everyday use an in-law suite is a self-contained living space for family, often inside the house. Virginia's ADU law defines an accessory dwelling unit as an attached or detached unit with complete independent living facilities on the same lot as a primary residence. Local ordinances may use their own terms, such as Fairfax County's accessory living unit.
- Do I need a permit to build an in-law suite?
- Yes, almost always. Building and altering structure, wiring, plumbing and mechanical systems needs a building permit under the Uniform Statewide Building Code, and your locality may require a separate zoning permit first.
- Can I convert part of my house instead of building new?
- Often, and it usually costs less, but the same rules apply: zoning approval, a building permit for the new kitchen, bath and any bedroom egress, and licensed trades for the work.
- Who do I hire first?
- Start with your zoning office, then a designer or contractor who has built units in your locality. Many remodelers handle drawings and permits as part of the job.
Sources
- [1] Va. Code § 15.2-2292.4, Development and use of accessory dwelling units, Code of Virginia, Virginia General Assembly. Checked October 27, 2026.
- [2] Accessory Living Unit (Administrative Permit), Fairfax County Department of Planning and Development. Checked October 27, 2026.
- [3] 13VAC5-63-80, Section 108 Application for permit (Virginia Uniform Statewide Building Code), Virginia Administrative Code, Virginia General Assembly. Checked October 27, 2026.
- [4] Va. Code § 54.1-1100, Definitions, Code of Virginia, Virginia General Assembly. Checked October 27, 2026.
Want a pro to handle it?
Describe the job once. Licensed local businesses send quotes, and you pay only when you book one.
Get a quote from a local pro