Why are utility bills so high in my in-law suite?
Usually because the suite's heating and cooling is the problem, not the appliances: leaky or badly placed ducts, electric resistance heat, equipment sized wrong for a small space, or air leaking where the addition meets the house. A licensed HVAC contractor can find which one with a load calculation and a duct leakage test.
Free to ask. Local shops send quotes, and you pay only when you book one.
By Kasra Taheri, Founder, LoclisPublished
Researched and drafted with AI, then checked claim by claim against the sources listed below before it was published. Prices and rules change; the dates beside each source say when it was last checked.
This is a job for a licensed pro in Virginia
This page explains what the work involves, the permits, what a licensed pro does and what drives the cost. It does not give step-by-step instructions, because this work needs a licence, a permit or both, and doing it wrong can injure someone. Before you hire, check the licence on Virginia's DPOR record.
A high bill in an in-law suite almost always traces back to its heating and cooling, not its lights or appliances. The usual causes are leaky or badly placed ductwork, expensive electric resistance heat, equipment that is the wrong size for a small space, and air leaking around the part of the building that was added or converted. A licensed HVAC contractor can tell you which one applies.
Start with the ducts
If the suite shares the main house's forced-air system, the ducts are the first suspect. ENERGY STAR says that in a typical house, however, about 20 to 30 percent of the air that moves through the duct system is lost due to leaks, holes, and poorly connected ducts.[1] Suites are often at the far end of a long duct run, and ENERGY STAR lists ducts located in an attic, crawlspace, or the garage as a sign of poorly performing ducts.[1] A garage conversion or an addition over a crawlspace often fits that description.
A contractor can test duct leakage and seal and insulate what is accessible. If the main system was sized for the original house, it may also be stretched thin by the extra floor area.
Electric resistance heat
Many suites get baseboard heaters, wall heaters or an electric furnace because they are cheap to install. They are also expensive to run. ENERGY STAR describes mini splits as a fit for homes with costly electric heat (e.g., baseboard, furnace, wall heaters, electric radiant) that will also benefit from cooling.[2] It also names additions or outbuildings (e.g., shed, barn, garage) where extending ductwork or heating/cooling capacity is difficult as a common use.[2] If your suite is on baseboard heat, a ductless heat pump is the usual comparison to price.
Equipment sized wrong
Bigger is not better for a small space. Virginia Cooperative Extension warns that an oversized air conditioner will "short cycle."[3] It cools too quickly to remove moisture well, and the suite feels cool and clammy. The typical response is to turn the thermostat down, and every degree the thermostat is lowered increases cooling bills 3% to 5%.[3] A system that is too small runs nonstop and still falls behind.
The fix is a proper calculation. Extension says load calculations are usually performed for each zone in a dwelling in accordance with ACCA Manual J, and that an accurate load analysis will help to prevent problems that occur when a house is equipped with an oversized, or undersized, system.[3] Ask for that calculation for the suite itself, not a guess based on the old equipment.
Air leaks and insulation
Conversions and additions leak where new meets old: rim joists, attic or ceiling connections, around windows and doors, and chases for pipes and wires. ENERGY STAR lists high heating or cooling bills, drafty rooms and hot and cold rooms among the common symptoms of attic air leaks.[4] A basement or garage suite can have the same problem with uninsulated slab edges, walls and ceilings. A contractor with a blower door test can find the leaks and tell you what to seal and insulate first.
Check how the suite is served
Some bills are not a fault at all. Ask these questions before paying for repairs:
- Does the suite have its own meter, or is it on the main house's bill?
- Is the water heater shared, and how old is it?
- Is a space heater, a second refrigerator or a dehumidifier running full time?
- Are the thermostat schedule and settings what you think they are?
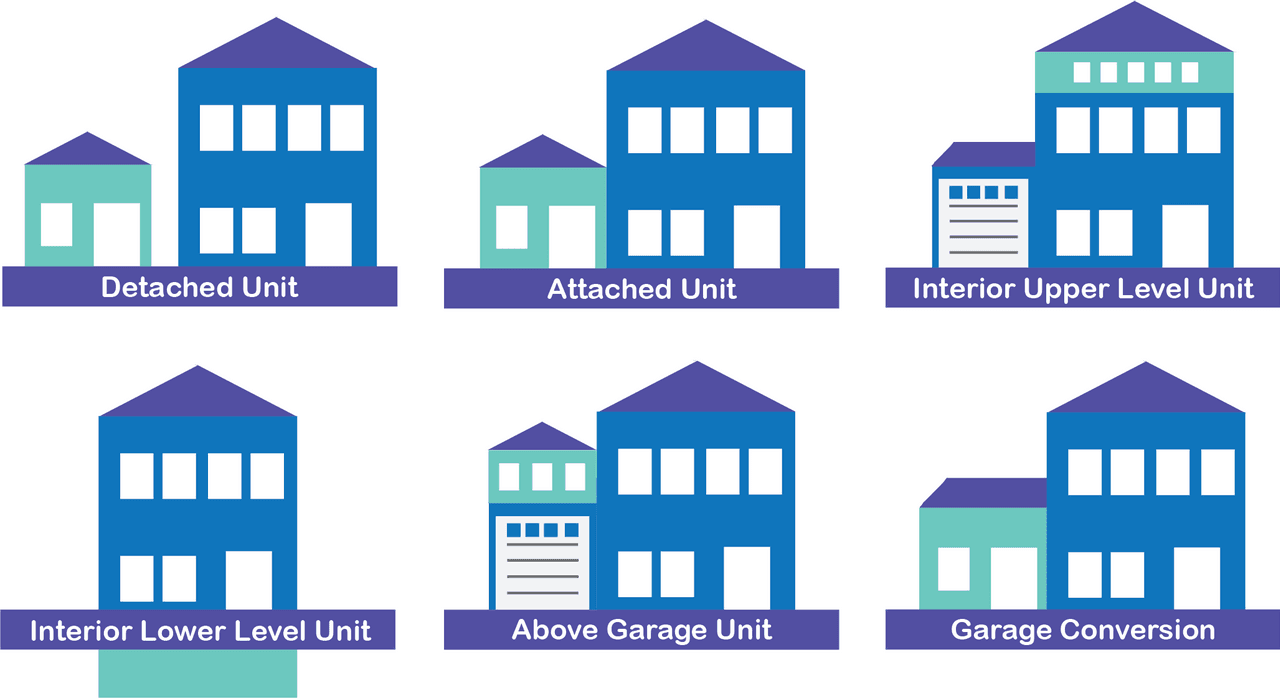
If the suite is rented or lived in by family, a shared meter can hide real use and cause friction. A separate meter is something to discuss with your utility and a licensed electrician; see what building an in-law suite involves for where it fits in the design. What the original build cost, and where an energy-efficient design adds to that, is in how much an ADU costs in Virginia.
When to call a licensed pro
For the diagnosis and every fix above. Duct sealing, a new load calculation, a mini split, a new circuit or a meter change are all licensed work, and some need a permit. Virginia's contractor licence classes are set partly by contract value: Class C for a single contract over $1,000 but less than $30,000, Class B for $30,000 or more but less than $150,000, and Class A for $150,000 or more.[5] Under the same law, the Board shall require a master tradesmen license as a condition of licensure for electrical, plumbing, and heating, ventilation, and air conditioning contractors.[5] Check the licence before you sign.
Ask each contractor to put in writing what they tested, what they found and what they propose, so quotes can be compared. If the suite was built recently, ask the original builder too, since a sizing or duct problem may be a defect. Also see whether an accessory dwelling unit is allowed where you live before making major changes.
Browse remodeling services or read more remodeling answers. To get prices for your suite, describe the job once and licensed local HVAC businesses quote it.
Common questions
- Is it normal for an in-law suite to cost more per square foot to heat and cool than the main house?
- It can be, especially when the suite is a garage conversion, a basement or an addition. These spaces have more exposed walls, ceilings or floors and often a different heating and cooling setup than the rest of the house.
- Would a mini split help?
- Often. ENERGY STAR lists additions and outbuildings where extending ductwork is difficult as a good fit for ductless heat pumps, and homes with costly electric heat that would also benefit from cooling. A contractor still needs to size it for the suite.
- Could the bill be high because the suite shares a meter with the house?
- A shared meter makes it hard to see where the energy goes, and tenants or relatives can use more than the owner expects. Ask your electric utility whether the suite can have its own meter, and ask a licensed electrician what that involves.
- Does adding insulation fix it?
- Sometimes, but air leaks usually come first. Sealing gaps where the suite meets the house, then adding insulation, tends to do more than insulation alone. A contractor can check where the leaks are.
- Who should I call first?
- A licensed HVAC contractor who will do a load calculation and a duct leakage test rather than just swap equipment. If the bill is mostly electric, ask for a look at the heating source and the thermostat settings too.
Sources
- [1] Duct Sealing, ENERGY STAR, U.S. Environmental Protection Agency. Checked October 28, 2026.
- [2] Ductless Heating & Cooling, ENERGY STAR, U.S. Environmental Protection Agency. Checked October 28, 2026.
- [3] ENERGY SERIES: What about the Air Conditioning System? (2901-9001), Virginia Cooperative Extension, Virginia Tech. Checked October 28, 2026.
- [4] Attic Air Sealing Project, ENERGY STAR, U.S. Environmental Protection Agency. Checked October 28, 2026.
- [5] Va. Code § 54.1-1100, Definitions, Code of Virginia, Virginia General Assembly. Checked October 28, 2026.
Want a pro to handle it?
Describe the job once. Licensed local businesses send quotes, and you pay only when you book one.
Get a quote from a local pro