What does enclosing a porch involve?
Enclosing a porch means turning an outdoor structure into a room, so it is built like an addition: a permit, footings and floor that suit a heated room, insulated walls, ceiling and windows, and usually new wiring. Virginia localities set their own detail requirements, and the work is licensed, so hire a licensed contractor who pulls the permit.
Free to ask. Local shops send quotes, and you pay only when you book one.
By Kasra Taheri, Founder, LoclisPublished
Researched and drafted with AI, then checked claim by claim against the sources listed below before it was published. Prices and rules change; the dates beside each source say when it was last checked.
This is a job for a licensed pro in Virginia
This page explains what the work involves, the permits, what a licensed pro does and what drives the cost. It does not give step-by-step instructions, because this work needs a licence, a permit or both, and doing it wrong can injure someone. Before you hire, check the licence on Virginia's DPOR record.
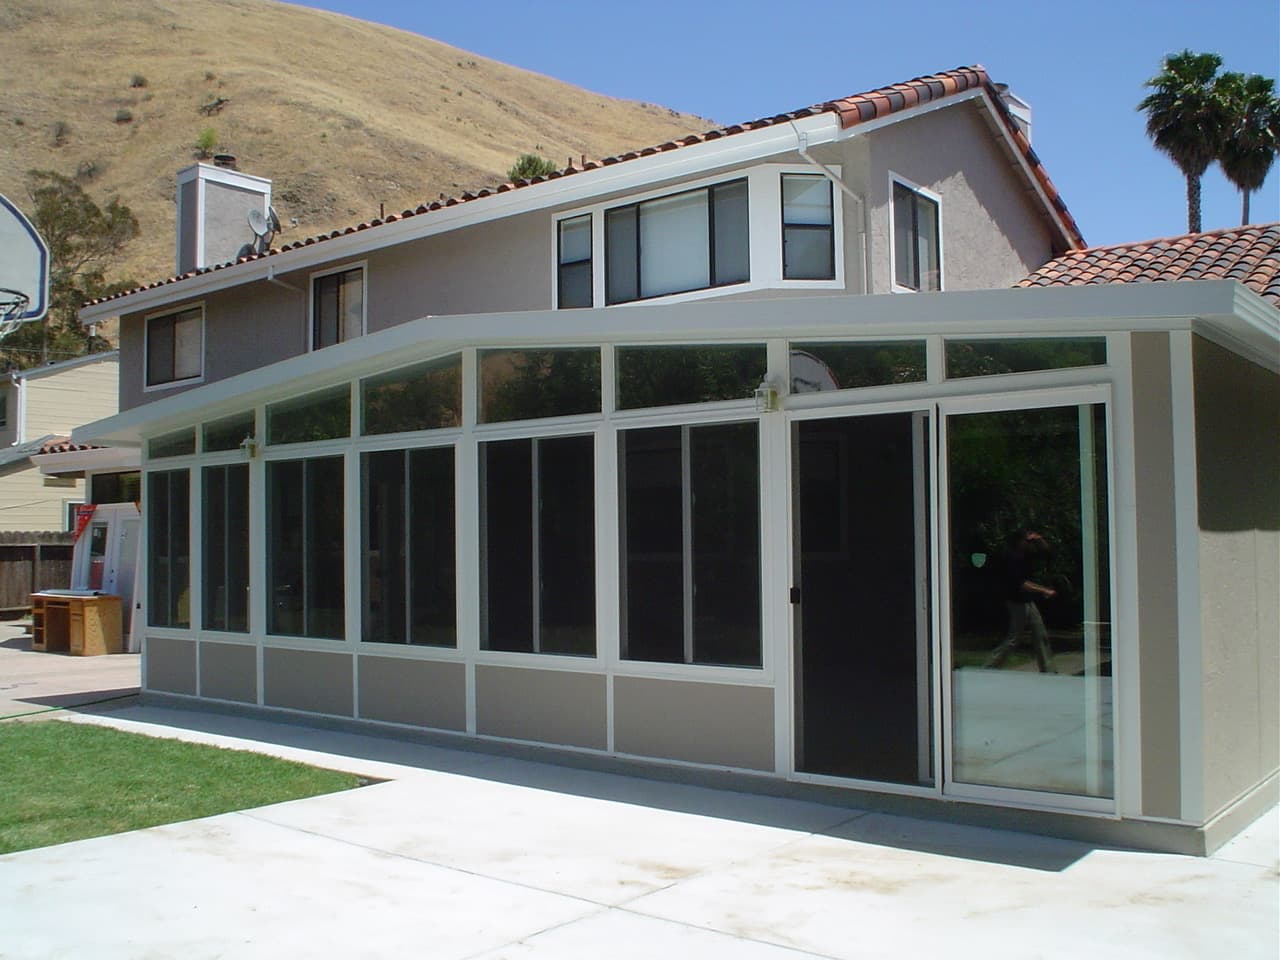
Enclosing a porch turns an outdoor structure into a room, so it is built like a small addition rather than like a window swap. Expect a permit, footings and a floor that suit a heated room, insulated walls, a ceiling and windows, and usually new wiring and some way of heating and cooling the space. Virginia localities set their own detail requirements, and the work is licensed, so this is a job for a licensed contractor who pulls the permit.
What the job usually includes
A porch is typically built for open air: light footings, a floor that drains, a roof that carries little more than its own weight. A room has to do more. The steps below describe the scope of work, not a how-to.
Foundation and floor. The enclosing walls need a footing that suits a room. Spotsylvania County requires carports enclosed into living spaces to be built to its published enclosure details, which are based on the 2021 Virginia Residential Code.[1] Those details require all exterior walls enclosing a carport to sit on continuous concrete footings 18 inches deep, and Roanoke County requires 24 inches.[1][2] Porches are not carports, but the principle carries over: what is acceptable depends on your locality, and your inspector decides whether what is already there is enough. In the carport details, existing footings must be exposed for inspection and verified by the inspector.[1]
Walls, roof and glazing. New walls need framing, sheathing and weatherproofing, and the existing porch roof and posts have to carry what is added. A designer or engineer may need to look at them before anything changes. The windows and doors are a major part of the job, because they set how warm the room will be.
Insulation and energy. Spotsylvania County's details call for a wall insulation value of R-15, a ceiling value of R-60 and windows and doors with a U-factor of 0.30.[1] Those numbers are for converted carports in that county, but they show why a room is not just a porch with glass: it needs insulation in the walls, floor and ceiling.
Heating, cooling and wiring. Spotsylvania County also requires living spaces to be capable of maintaining a room temperature of at least 68°F.[1] A room that must meet a standard like that needs heating, and usually cooling, sometimes an extension of the house's ducted system or a ductless unit. New lights, outlets and switches mean electrical work, which Virginia requires a licensed contractor with a master tradesman to perform.[4]
Safety. If the new room will be a bedroom, Spotsylvania County's carport details say an emergency escape and rescue opening is required for a new bedroom.[1] Ask your locality what applies to a porch.
Permit and inspections. Virginia's building code requires a permit before any construction of a building or structure, and before alterations that add or remove a wall, touch a structural component, or involve electric wiring or mechanical systems.[3] An enclosure typically touches several of those at once. See do you need a permit to enclose a porch in Virginia for how it works in practice.
Why it costs what it does
Cost follows scope: a screened-in porch that gets better screens is a small job, while a four-season room with a new slab, insulation, glazing and HVAC is closer to an addition. How much a sunroom costs in Virginia goes through the cost drivers.
When to call a licensed pro
For all of it. A small enclosure is still a construction project, and Virginia licenses contractors by contract size. A Class C contractor covers a single contract over $1,000 but less than $30,000, and Class B covers $30,000 or more but less than $150,000.[4] Virginia requires a master tradesman licence as a condition of licensure for electrical, plumbing and HVAC contractors.[4] Check the licence before you sign, and read what building a home addition involves to see how the jobs compare.
Loclis lists DPOR-licensed remodelers with their licence number and class. Browse remodeling services or read more remodeling answers.
To get quotes for your own porch, describe the job once and licensed local businesses reply.
Common questions
- What is the difference between a screened porch, a three-season room and a four-season room?
- A screened porch only keeps out insects. A three-season room adds windows but usually not full insulation or heating. A four-season room is built like the rest of the house, with insulated walls, floor and ceiling, and its own heating and cooling. Which one you can legally call living space depends on how it is built and what your locality requires.
- Can I enclose just the screens with windows and call it done?
- Only if the existing structure suits it. A porch built for open air may have light footings and no insulation, so swapping screens for glass can still amount to an addition that needs a permit. Ask your building department before you buy windows.
- Will enclosing the porch make it count as living space?
- Usually only if it is built to the standards for habitable rooms: footings, floor, insulation, windows and a way to keep the room at a comfortable temperature. Ask your locality and your appraiser how they treat it.
- Do I need a licensed contractor to enclose a porch?
- Virginia classes contractor licences by contract size, and electrical, plumbing and HVAC contractors need a master tradesman. Anyone doing the whole job should be licensed for it. Check the licence before you sign.
- Where do I start?
- With your local building department, which can tell you what plans it needs, and with two or three licensed contractors who will look at the porch in person and quote in writing.
Sources
- [1] Typical Carport Enclosure Details (2021 Virginia Residential Code), Spotsylvania County, Virginia. Checked October 27, 2026.
- [2] Typical Carport Enclosure Details (2021 Virginia Residential Code), Roanoke County, Virginia. Checked October 27, 2026.
- [3] 13VAC5-63-80. Section 108 Application for permit (Virginia Uniform Statewide Building Code), Virginia Administrative Code, Virginia General Assembly. Checked October 27, 2026.
- [4] Va. Code § 54.1-1100, Definitions, Code of Virginia, Virginia General Assembly. Checked October 27, 2026.
Want a pro to handle it?
Describe the job once. Licensed local businesses send quotes, and you pay only when you book one.
Get a quote from a local pro