What does pouring footings for a house involve?
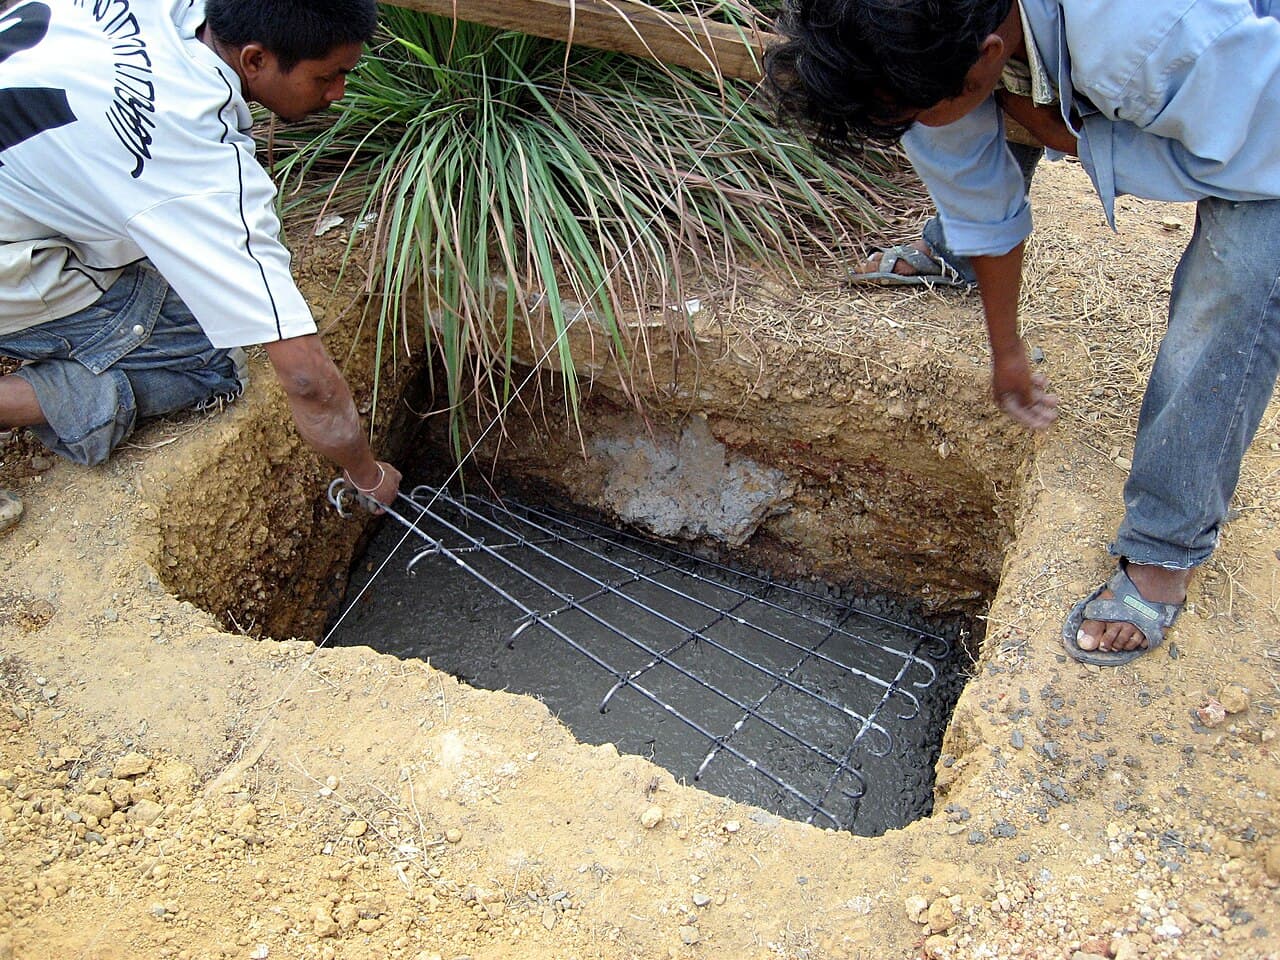
Pouring footings means getting a building permit, digging trenches to the depth the plans and soil call for, setting forms and steel reinforcing, passing the building official's footing inspection, and only then placing concrete. In Virginia the inspection comes before the pour, and the work belongs to a licensed contractor, not a weekend project.
Free to ask. Local shops send quotes, and you pay only when you book one.
By Kasra Taheri, Founder, LoclisPublished
Researched and drafted with AI, then checked claim by claim against the sources listed below before it was published. Prices and rules change; the dates beside each source say when it was last checked.
This is a job for a licensed pro in Virginia
This page explains what the work involves, the permits, what a licensed pro does and what drives the cost. It does not give step-by-step instructions, because this work needs a licence, a permit or both, and doing it wrong can injure someone. Before you hire, check the licence on Virginia's DPOR record.
Pouring footings is a short step in a longer foundation job: permit, layout, excavation, forms and steel, inspection, then concrete. The footing is the wide base under the foundation walls that spreads the house's weight onto the soil, and the order matters. In the localities we checked, the building inspector looks at the trench and steel before concrete goes in, never after.
The permit and the plans come first
The Uniform Statewide Building Code requires an application to the building official, and a permit, before construction of a building or structure begins.[1] Footing size, depth and reinforcing come from the approved plans, the soil and the local code, not from a rule of thumb.
Soil matters because a footing only works if the ground under it is stable. Fairfax County's marine clay guide, for example, describes footings as usually constructed of concrete 16 to 24 inches wide and about eight inches thick,[3] and Fairfax County requires that all footings placed in marine clay be at minimum 4 feet deep, with the ultimate depth determined by the results of a detailed investigation of the soils.[3] The Fairfax County Code requires that a soils report be prepared by a qualified engineer for all new construction and grading work in Marine Clay.[3] Other parts of Virginia have different soils and different local requirements, so ask your building department what applies to your lot.
Layout and excavation
Before any machine moves, the crew marks the footprint from the survey and the plans, and underground lines are marked through Virginia 811; see do I need to call 811 before digging in Virginia. An excavator then digs trenches or a full pit to the design depth, and the soil at the bottom has to be firm and undisturbed. Deep or steep cuts are a hazard: Steep embankments in Marine Clays, as well as any other soils, present a safety hazard unless they are adequately sloped or protected by shoring.[3] That is one reason this is pro work.
Digging for a foundation is excavation work with its own cautions; what trenching for a utility line involves shows how marking and protection work on a smaller scale.
Forms, steel and the footing inspection
Once the trenches are cut, the crew builds forms where the footing needs edges, sets grade stakes to mark the top of the concrete, and places reinforcing steel where the plans show it. Virginia's Board for Contractors defines concrete contracting to include placing concrete, constructing and assembling forms, and the use of rebar.[4]
Then the inspector comes. Richmond County's building inspections page says a footing inspection is required after trenches have been excavated, forms and grade stakes are in place, and before concrete is poured.[2] Richmond County lets footing inspections be scheduled on the same day that they are requested, provided the request is made by 10:00 a.m.[2] Other localities set their own notice rules. Concrete cannot be ordered with confidence until the footing passes, because a failed inspection can mean re-digging or adding steel.
The pour and what follows
After approval, ready-mix concrete is delivered, placed in the trenches and leveled, and the crew protects it as it cures. Footings are normally poured in dry, workable conditions; a trench holding water or loose soil needs to be dealt with first.
The footing is only the first inspected step. Richmond County's slab inspection is required after fill, reinforcing and vapor barrier are in place and before concrete is poured,[2] and its foundation inspection is required after the foundation walls are complete with anchor bolts and vents in place.[2] For basements, an additional inspection is required for the drainage system and waterproofing.[2] Backfill waits until the inspector has signed off.
When to call a licensed pro
For the whole job. Virginia licenses residential contractors by the dollar value of the work. Class B contractors handle a single contract of $30,000 or more but less than $150,000, and Class A contractors a single contract of $150,000 or more.[5] The footing is structural work that is permitted and inspected. Hire a contractor whose licence number, class and specialty appear on the contract; check the licence before you pay a deposit.
To plan the budget see how much a foundation costs for a new house in Virginia. If a house you already own has a cracked foundation, read who to hire to check a cracked foundation.
Loclis lists licensed excavation businesses. Browse excavation services, read more excavation answers, or describe your foundation job once and licensed local businesses quote it.
Common questions
- Does a footing need an inspection before the concrete goes in?
- Yes, in the localities we checked. Richmond County's building inspections page says a footing inspection is required after trenches have been excavated, forms and grade stakes are in place, and before concrete is poured. Your own building department publishes its schedule.
- How deep do footings have to be in Virginia?
- It depends on the plans, the soil and the locality. For example, Fairfax County requires that all footings placed in marine clay be at minimum 4 feet deep, with the ultimate depth determined by the results of a detailed investigation of the soils.
- Do I need a permit for a new foundation?
- Yes. The Uniform Statewide Building Code requires an application to the building official, and a permit, before construction of a building or structure begins. The contractor normally pulls it, but it is worth confirming it is in place before digging starts.
- Who pours footings, an excavator or a concrete contractor?
- Usually both. An excavation crew digs the trenches, and a concrete or general contractor sets forms and steel and places the concrete. On a new house a general contractor ordinarily coordinates them and the inspections.
- Can I pour my own footings?
- On a new house the footing carries the whole structure and is covered by permit and inspection, so it is work for a licensed contractor. A mistake is buried under the walls and expensive to fix.
Sources
- [1] 13VAC5-63-80. Section 108 Application for permit (Virginia Uniform Statewide Building Code), Virginia Administrative Code, Virginia General Assembly. Checked October 27, 2026.
- [2] Inspections, Richmond County, Virginia, Building Inspections. Checked October 27, 2026.
- [3] Homeowner's Guide to Overcoming Problems with Marine Clay-Marumsco Soils in Fairfax County, Fairfax County and the Northern Virginia Soil and Water Conservation District. Checked October 27, 2026.
- [4] 18VAC50-22-30, Definitions of specialty services (Board for Contractors Regulations), Virginia Administrative Code, Virginia General Assembly. Checked October 27, 2026.
- [5] Va. Code § 54.1-1100, Definitions, Code of Virginia, Virginia General Assembly. Checked October 27, 2026.
Want a pro to handle it?
Describe the job once. Licensed local businesses send quotes, and you pay only when you book one.
Get a quote from a local pro