How do I replace a vinyl soffit panel?
On a single-storey eave you can reach from a ladder, replace one panel by unhooking the damaged piece from its channels, measuring from the wall to the fascia and cutting the new panel 1/2 inch shorter, then flexing it into the channels and fastening it loosely. Match vented or solid, and check for a nest or wet wood behind it before you close it up.
Free to ask. Local shops send quotes, and you pay only when you book one.
By Kasra Taheri, Founder, LoclisPublished
Researched and drafted with AI, then checked claim by claim against the sources listed below before it was published. Prices and rules change; the dates beside each source say when it was last checked.
Step by step
Read when to stop and call a pro, further down this page, before you start.
Step 1: Check the age of the house
If the house was built before 1978, assume the paint on the soffit and fascia may contain lead and follow lead-safe practices, or hire a lead-safe certified contractor instead.[3]
Step 2: Set up the ladder
Stand the ladder on a flat, level surface in calm, dry weather, do not stand on the top two rungs, and do not overreach or lean to one side.[2]
Step 3: Identify the panel
Note whether the damaged panel is vented or solid and which way it runs, so the replacement matches.[1]
Step 4: Release the old panel
Gently flex the panel to free its edges from the channels, working from a loose end, and lower it out.
Step 5: Look behind it
Check for a nest, wet insulation or soft wood; if you find any, stop and read the section below before going on.[4]
Step 6: Measure and cut
Measure from the wall to the fascia board, subtract 1/2 inch for expansion and cut the new panel to that length with tin snips, wearing eye protection.[1]
Step 7: Flex it in
Insert the new panel into the channel on the wall, then into the channel at the fascia board, flexing it slightly if needed and keeping it square to the wall.[1]
Step 8: Fasten loosely
Nail to the fascia board with small-headed nails, or to a nailing strip, and do not nail tightly so the vinyl can move.[1]
Step 9: Check airflow
Make sure the vents in the new panel are open so air can flow into the attic.[6]
The short version
Replacing one vinyl soffit panel is a reasonable job when the eave is one storey up and you can work from a ladder. You release the damaged panel, cut a new one to length, and flex it back into the channels. The parts that decide whether it goes well are matching the panel type, leaving room for expansion, and looking at what is behind the old panel before you cover it.
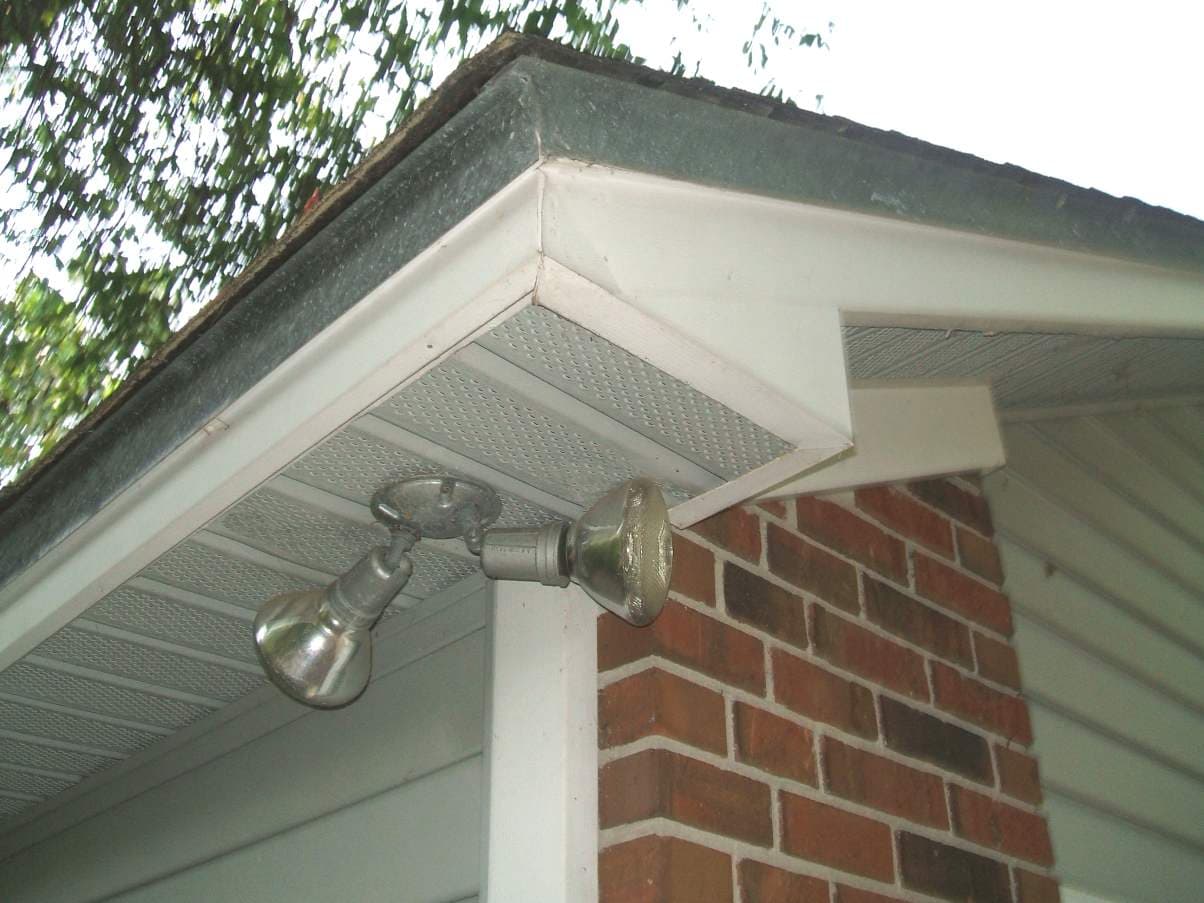
How vinyl soffit goes together
Vinyl soffit panels run from the house wall to the fascia board. Each panel is inserted into a channel on the wall and then into a channel at the fascia, and nailed in place.[1] You can use solid vinyl panels or perforated vinyl panels, so look at the panel you are replacing before you buy anything.[1]
Vented panels are not decoration. Perforated panels provide ventilation,[1] and Virginia Cooperative Extension advises that most homes should have a combination of a continuous ridge vent along the peak of the roof and continuous soffit vents at the eaves.[6] A vented panel replaced with a solid one quietly reduces airflow into the attic.
Before you climb
If the house was built before 1978, the paint on the soffit and fascia may contain lead. Any renovation, repair, or painting project in a pre-1978 home that has lead-based paint can easily create dangerous lead dust,[3] and EPA recommends homeowners hire lead-safe certified contractors for all RRP projects in pre-1978 homes.[3] Cutting vinyl does not disturb the paint, but scraping or sanding the wood around it does. If you do not know the age of the house, treat it as pre-1978.
Then set up the ladder. VCU's ladder safety program calls for a flat, level surface,[2] says ladders are not to be set up or used outdoors during wind speeds exceeding 20 miles per hour, and rules out slippery surfaces such as snow, ice, or oily deposits.[2] The top two steps of a stepladder and the top two rungs of a straight or extension ladder shall not be used for standing.[2] Keep your hands and feet on it: Maintain at least three points of contact with the ladder.[2] Do not hand-carry tools up the ladder: a rope, block, tool belt, or pulley system shall be used to carry tools or equipment.[2] When working to the side, do not overreach or lean too far to one side.[2]
Replacing the panel
- Identify the panel. Note vented or solid, and the direction it runs. A photo of the whole eave helps the supplier match colour and profile.
- Release it. Starting from a loose or broken end, flex the panel gently to free its edges from the channels and lower it out. Do not force a panel that is stuck behind the fascia cover; the fascia trim may have to be eased out first.
- Look behind. You want dry wood, clean insulation and no animals. If there is any of those problems, stop here.
- Measure the new panel. Measure from the wall to the fascia board, then subtract 1/2" to allow for expansion.[1] Mark the vinyl on its face.
- Cut it. Tin snips work well for a single panel; take long, steady cuts for a clean edge. Wear glasses or goggles while cutting and nailing.
- Fit it. Insert the panel into the channel on the wall, then into the channel at the fascia board. You may have to flex the panel slightly to insert it into the second channel.[1] Make sure it is square to the wall.
- Fasten it. Depending on how the soffit was installed, you will nail either to a nailing strip or to the fascia board, using small-headed nails if it is the fascia board.[1] Do not nail tightly,[1] so the vinyl can expand and shrink with the seasons. If you are unsure what your locality requires, ask your building department.
Step back and look along the eave. The new panel should sit flush and straight with no bow, and any vents should line up with the old ones.
Stop and call a pro if
- There is a nest or animal activity. From May through August, bats may have young still present in the inhabited space.[4] Virginia's wildlife agency also advises: Close up all openings under and into your buildings.[5] Do that only after the animals are gone.
- The wood behind is soft, stained or wet. The fascia, the rafter tails or the attic floor may be rotted, and the soffit is only where the leak shows. The source of the water has to be found before a new panel goes up.
- The eave is above one storey, or you cannot reach it without leaning off the ladder. Do not overreach or lean too far to one side;[2] get a contractor with the right equipment instead.
- Several panels, the channels or the fascia are damaged. That is no longer a single-panel repair.
- The paint is old and flaking on a pre-1978 house and you would need to scrape it. Hire a lead-safe certified contractor.[3]
- A light, vent fan or wire runs through the soffit and is in your way. Leave it to an electrician.
Getting help in Virginia
If the damage is more than one panel, read who repairs soffits, a roofer or a gutter company and how much soffit repair costs in Virginia. If animals are the cause, see why birds or squirrels get into soffit. Browse more roofing repair answers or soffit repair on Loclis.
When you would rather hand it over, describe the soffit repair once and local licensed contractors quote it.
Common questions
- Can I replace just one soffit panel?
- Usually yes. Vinyl soffit panels run from the wall to the fascia and sit in channels, so a single damaged panel can often be released and replaced without disturbing its neighbours. If the panel will not come out without bending the ones beside it, or the channel itself is broken, the job is bigger than one panel.
- How do I know whether to buy vented or solid soffit?
- Match what is there. Vinyl soffit comes in solid and perforated panels, and perforated panels provide ventilation, which is part of how air gets into the attic. Replacing a vented panel with a solid one cuts down that airflow. Take the old panel, or a photo of its pattern, to the supplier.
- Why do I cut the panel shorter than the measurement?
- Vinyl expands and contracts with temperature. CertainTeed's soffit instructions have you measure from the wall to the fascia board and subtract 1/2 inch for expansion, and say not to nail tightly, so the panel can move.
- Is it safe to do this from a ladder?
- On a single-storey eave you can reach comfortably, it is a common repair. Keep to a flat, level surface, stay off the top two rungs, keep three points of contact, and skip the job in wind or on wet ground. Anything higher, or any job that needs you to lean out from the ladder, belongs to a contractor.
- What if I find a bat or squirrel nest behind the panel?
- Stop. Virginia's wildlife agency notes that from May through August bats may have young still present, and that the way to solve entry problems is to close up the openings once the animals are out. Call a wildlife control operator before you seal anything in.
Sources
- [1] Installation Instructions: Soffit, CertainTeed. Checked October 27, 2026.
- [2] Portable Ladder Safety Program, Virginia Commonwealth University Health and Safety. Checked October 27, 2026.
- [3] Renovation, Repair and Painting Program: Do-It-Yourselfers, U.S. Environmental Protection Agency. Checked October 27, 2026.
- [4] Problems with Bats, Virginia Department of Wildlife Resources. Checked October 27, 2026.
- [5] Help with Human-Wildlife Conflicts, Virginia Department of Wildlife Resources. Checked October 27, 2026.
- [6] ENERGY SERIES: What about Ventilation?, Virginia Cooperative Extension, Virginia Tech. Checked October 27, 2026.
Want a pro to handle it?
Describe the job once. Licensed local businesses send quotes, and you pay only when you book one.
Get a quote for Roofing